Bill Marvelis

BEDS3
BATHS2 full 1 partial
SQUARE FEET2,649
MLS#MDCR2038304
STATUSACTIVE
PROPERTY TYPEResidential - Townhouse
SUBDIVISIONDOROLY GARDENS
SCHOOLCARROLL COUNTY PUBLIC SCHOOLS
Property Description
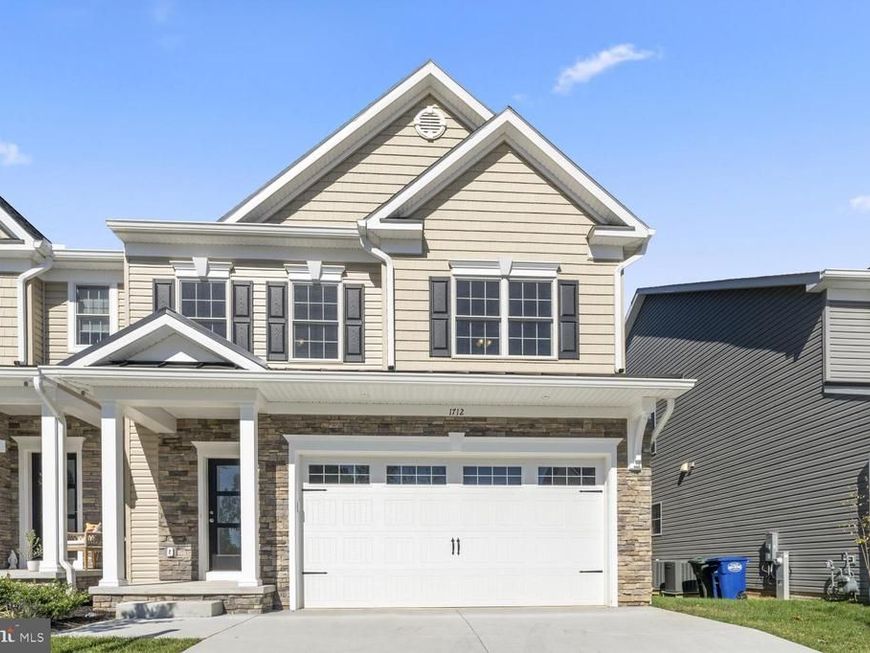
OPEN HOUSE THIS SATURDAY FROM 12 TO 3 PM!! NEW PHOTOS ADDED, the decorated photos have been staged. IMMEDIATE DELIVERY NEW HOME, PLUS 2 OTHER QUICK DELIVERY HOMES AVAILABLE! NEW Luxury 55 & Older End of Group Villas. Ready for Immediate Occupancy! Eldersburg's newest 55 & older community. Doroly Gardens upscale Villas, small enclave of 28 homes when completed! Custom, Quality Stick Built Construction by Patton Homes, building in Carroll County for over 40 years! Builder can make modifications to the unit if needed! CHECK OUT THE NEW VIRTUAL TOUR VIDEO, click on tiny movie reel icon at top left on MLS listing or on internet listings scroll down to find the video tour! Two by Six exterior construction, Andersen double hung, tilt windows & slider. Recessed interior Fire Sprinklers. First & 2nd floors feature solid 5" wide solid oak hardwood floors, large ceramic tiled floors in 1st floor laundry and all baths. Quartz counters in kitchen and all baths. Quality Shaker style cabinets in kitchen & baths, with soft close feature, double roll out trays in kitchen for convenience plus trash/recycling drawer. Upgraded Quartz counters in kitchen & all baths. The spacious gourmet kitchen includes an island w/breakfast bar, pendant lighting, upgraded backsplash tile under cabinet LED lighting, recessed lights & large pantry closet, bay window kitchen table area. Whirlpool stainless steel appliances include: gas range with oven that includes the Air Fry feature, under counter convection wall oven (2 ovens total) dishwasher & microwave plus garbage disposal. Great Room with vaulted ceiling, Loft overlook, gas fireplace with marble surround, celling fan, sliding door to covered rear porch. First Floor Owner's suite with tray ceiling & ceiling fan, ensuite luxury bath features double sinks, large tiled shower, linen closet & large walk-in closet. Steps to 2nd floor with solid oak hardwood treads & white poplar risers to loft area. The huge Loft area is great for additional TV area, studio or office with ceiling fan and recessed lighting. Located off the loft is a large separate storage room with 2nd HVAC system. Plus 2 additional generous bedrooms, each with large walk-in closet & ceiling fan. Second floor spacious full bath, double vanity, commode & tub/shower in a separated room, large hall storage closet. Plus, there is a huge unfinished basement including rough-ins for full bath & wet bar, that can be customized at an additional cost, if needed, rear basement exit door with a couple steps up to yard plus an egress window exit too for extra light in the basement. The Trane HVAC is 2 zones- heat pump with natural gas back-up heat (can be set to only gas heat, if desired), public water & sewer. Builder can make modifications to the unit if needed! BUILDER OFFERING $5,000 TO CLOSING IF YOU USE BUILDER RECOMMENDED LENDER ONLY! Two end units and 1 interior unit available for quick occupancy, plus more units available soon! Convenient access to Routes 26 & 32. Close to shopping centers and restaurants! Open every Saturday 12 -3 pm or call to Carol to see when it is convenient for you. TAXES LISTED ARE FOR THE LOT ONLY!
Upcoming Open Houses
Open House Saturday October 17th, 12:00pm - 3:00pm
Open House Saturday October 24th, 12:00pm - 3:00pm
Property Features
Property Type: Residential - Townhouse
Basement: Yes
Basement: Full, Rough Bath Plumb, Space For Rooms, Sump Pump, Unfinished, Walkout Stairs, Rear Entrance
Cooling: Ceiling Fan(s), Zoned, Central A/C, Energy Star Cooli
Fireplaces: 1
Fuel Type: Natural Gas, Electric
Garage: 2
Heating: Energy Star Heating System, Heat Pump - Gas BackUp,
Home Style: Colonial, Villa
Lot Size: 0.09 Acres
Roof Type: Architectural Shingle
Stories: 3.0
Taxes: $6,559
Year Built: 2025
Feature Descriptions
Accessibility: Doors - Lever Handle(s)
Additional Structures: Above Grade, Below Grade
Appliances: Built-In Microwave, Dishwasher, Disposal, Exhaust Fan, Oven/Range - Gas, Stainless Steel Appliances, Water Heater, Oven - Wall
Community Amenities: Common Grounds
Condo/Coop Fee: $225.00/Monthly
Electric: 200+ Amp Service
Exterior: Combination, Shake Siding, Stone, Vinyl Siding
Exterior: Sidewalks, Exterior Lighting, Street Lights
Fireplace: Gas/Propane, Mantel(s), Marble
Flooring: Ceramic Tile, Hardwood
Interior: Wood Floors, Bathroom - Walk-In Shower, Ceiling Fan(s), Entry Level Bedroom, Family Room Off Kitchen, Kitchen - Eat-In, Kitchen - Gourmet, Kitchen - Island, Pantry, Recessed Lighting, Sprinkler System, Upgraded Countertops
Lot: Landscaping, No Thru Street
Lot Dimensions: 0.09 Acre(S)
Parking Features: Concrete Driveway
Parking Notes: 4 Total Parking Spaces
Pet Restrictions: Number Limit
Rooms: Primary Bedroom, Bedroom 2,Bedroom 3,Kitchen, Great Room, Laundry, Loft, Storage Room, Full Bath, Half Bath
Sewer: Public Sewer
Special View Info: Trees/Woods
SQFT Above Finished: 2649
SQFT Total Finished: 2649
Structure Type: End of Row/Townhouse
Total Garage/Parking Spaces: 4
Utilities: Cable TV Available, Natural Gas Available
Water: Public
Windows: Double Hung, Double Pane, ENERGY STAR Qualified, Low-E, Screens
Room Sizes
Primary Bedroom: 16 x 13 Level - Main
Kitchen: 20 x 18 Level - Main
Great Room: 18 x 13 Level - Main
Loft: 16 x 15 Level - Upper 1
Bedroom 2: 15 x 14 Level - Upper 1
Bedroom 3: 16 x 12 Level - Upper 1
Storage Room: 14 x 13 Level - Upper 1
Laundry: 7 x 6 Level - Main
Local Schools
School District: CARROLL COUNTY PUBLIC SCHOOLS
Listed By / Shown By
Listed By
Agency Name: Long & Foster Real Estate, Inc.
Agency Phone: 4107959600
Shown By
Agent Name: Bill Marvelis
Agent Phone: Cell: (667) 441-0584
Agency Title: Berkshire Hathaway HomeServices Homesale Realty

 First American
Estimate Your Payment
Estimated Payment
$ 2,338.07 per month $1,583.91 Principal & Interest $546.58 Property Tax $207.58 Homeowner's Insurance

 Corporate Office - 215 S Centerville Rd. Lancaster, PA 17603
1712 Botanical Court, Unit 22 | MLS# MDCR2038304
This townhouse located at 1712 Botanical Court, Unit 22, Sykesville, MD 21784 is currently listed for sale with an asking price of $711,690. This property was built in 2025 and has 3 bedrooms and 2 full and 1 partial baths with 2649 sq. ft. Botanical Court, Unit 22 is located in the DOROLY GARDENS subdivision within the CARROLL COUNTY PUBLIC SCHOOLS school district. Search DOROLY GARDENS real estate on www.marvelishomes.com today.