Bill Marvelis

BEDS3
BATHS2 full 1 partial
SQUARE FEET2,357
MLS#PAMC2186638
STATUSPENDING
PROPERTY TYPEResidential - Townhouse
SUBDIVISIONCODDINGTON VIEW
SCHOOLPOTTSGROVE
Property Description
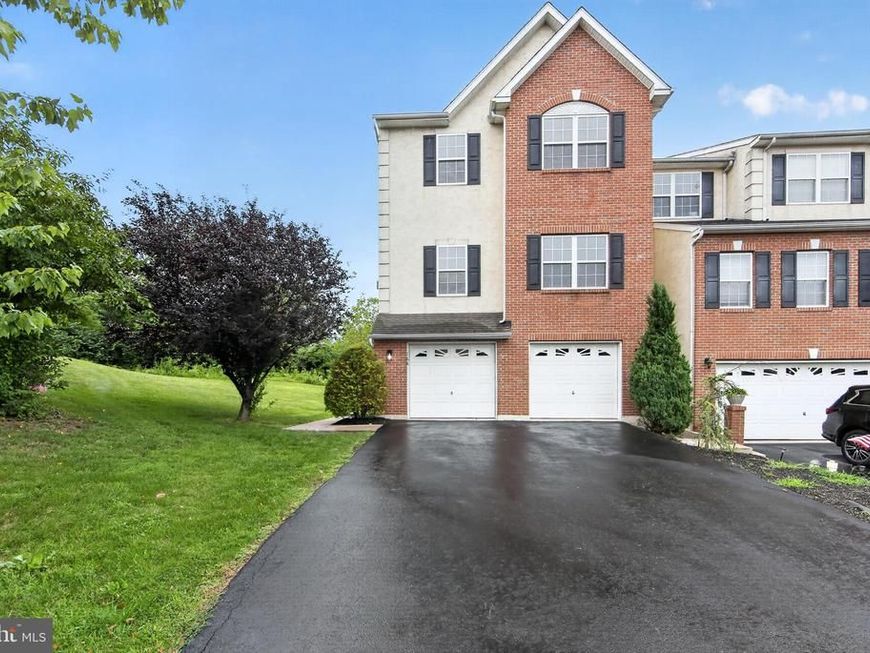
PUBLIC OPEN HOUSE: Sunday, August 9, 2026 | 12:30 PM – 2:00 PM Don't miss this exceptional opportunity to own a beautifully appointed, oversized end-unit townhome in the highly desirable Coddington View community. Offering 2,300 + square feet of thoughtfully designed living space, this newer construction home combines modern finishes, generous room sizes, and a private wooded setting that is rarely available. Step inside to an inviting open-concept floor plan filled with natural light, gleaming hardwood floors, and a cozy gas fireplace that creates the perfect gathering space. The spacious eat-in kitchen is designed for both everyday living and entertaining, featuring granite countertops, a tile backsplash, stainless steel energy-efficient appliances, a gas range, built-in microwave, dishwasher, and garbage disposal. The finished walkout lower level provides flexible living space for a den, home office, gym, or recreation area while opening to an expansive private wooded backyard—an ideal setting for relaxing or entertaining outdoors. Upstairs, you'll find three generously sized bedrooms, including an impressive 23' x 19' primary suite complete with a dedicated sitting area, walk-in space, and a luxurious ensuite bath featuring a deep soaking tub. Two additional spacious bedrooms, a full hallway bath, and the convenience of a third-floor laundry room complete the upper level. Additional highlights include central air, efficient natural gas heat, an attached two-car garage with automatic opener, and a private driveway accommodating four additional vehicles. Enjoy a low-maintenance lifestyle with an affordable HOA fee of just $82 per month, which includes lawn care, snow removal, trash and recycling, and common area maintenance. Conveniently located within walking distance to schools, parks, and community amenities, this home truly offers the perfect combination of comfort, convenience, and value. Homes with this combination of size, location, privacy, and amenities rarely become available. Schedule your private showing today or join us at the Open House before this exceptional opportunity is gone!
Property Features
Property Type: Residential - Townhouse
Basement: Yes
Basement: Full, Fully Finished
Cooling: Central A/C
Fireplaces: 1
Fuel Type: Natural Gas
Garage: 2
Heating: Central, Forced Air, Programmable Thermostat
Home Style: Straight Thru
Lot Size: 0.00 Acre(S)
Roof Type: Asphalt, Shingle
Stories: 2.0
Taxes: $6,554
Year Built: 2008
Feature Descriptions
Accessibility: Level Entry - Main
Additional Structures: Above Grade, Below Grade
Appliances: Built-In Microwave, Built-In Range, Dishwasher, Disposal, Dryer, Energy Efficient Appliances, Extra Refrigerator/Freezer, Oven/Range - Gas, Refrigerator, Stainless Steel Appliances, Washer, Water Heater
Electric: 200+ Amp Service
Exterior: Vinyl Siding
Fireplace: Gas/Propane
Flooring: Ceramic Tile, Hardwood
HOA Fee: $82.00/Monthly
Lot: Backs to Trees
Lot Dimensions: 0.00 Acre(S)
Municipality: UPPER POTTSGROVE TWP
Parking Features: Asphalt Driveway
Parking Notes: 6 Total Parking Spaces
Pet Restrictions: Cats OK, Dogs OK
Rooms: Living Room, Primary Bedroom, Bedroom 2,Bedroom 3,Kitchen, Den
Sewer: Public Sewer
SQFT Above Finished: 2357
SQFT Total Finished: 2357
Structure Type: End of Row/Townhouse
Total Garage/Parking Spaces: 6
Utilities: Cable TV, Natural Gas Available
Water: Public
Room Sizes
Primary Bedroom: 23 x 19 Level - Upper 1
Bedroom 2: 12 x 11 Level - Upper 1
Bedroom 3: 12 x 11 Level - Upper 1
Living Room: 22 x 20 Level - Main
Kitchen: 20 x 16 Level - Main
Den: 23 x 12 Level - Lower 1
Local Schools
School District: POTTSGROVE
Listed By / Shown By
Listed By
Agency Name: Iron Valley Real Estate of Berks
Agency Phone: 4844508771
Shown By
Agent Name: Bill Marvelis
Agent Phone: Cell: (667) 441-0584
Agency Title: Berkshire Hathaway HomeServices Homesale Realty

 First American
Estimate Your Payment
Estimated Payment
$ 1,553.06 per month $890.23 Principal & Interest $546.17 Property Tax $116.67 Homeowner's Insurance

 Corporate Office - 215 S Centerville Rd. Lancaster, PA 17603
168 Stone Hill Dr Drive | MLS# PAMC2186638
This townhouse located at 168 Stone Hill Dr Drive, Pottstown, PA 19464 is currently listed for sale with an asking price of $400,000. This property was built in 2008 and has 3 bedrooms and 2 full and 1 partial baths with 2357 sq. ft. Stone Hill Dr Drive is located in the CODDINGTON VIEW subdivision within the POTTSGROVE school district. Search CODDINGTON VIEW real estate on www.marvelishomes.com today.