Bill Marvelis

BEDS4
BATHS2 full
SQUARE FEET2,068
MLS#MDBA2223128
STATUSPENDING
PROPERTY TYPEResidential - Townhouse
SUBDIVISIONPERRING LOCH
SCHOOLBALTIMORE CITY PUBLIC SCHOOLS
Property Description
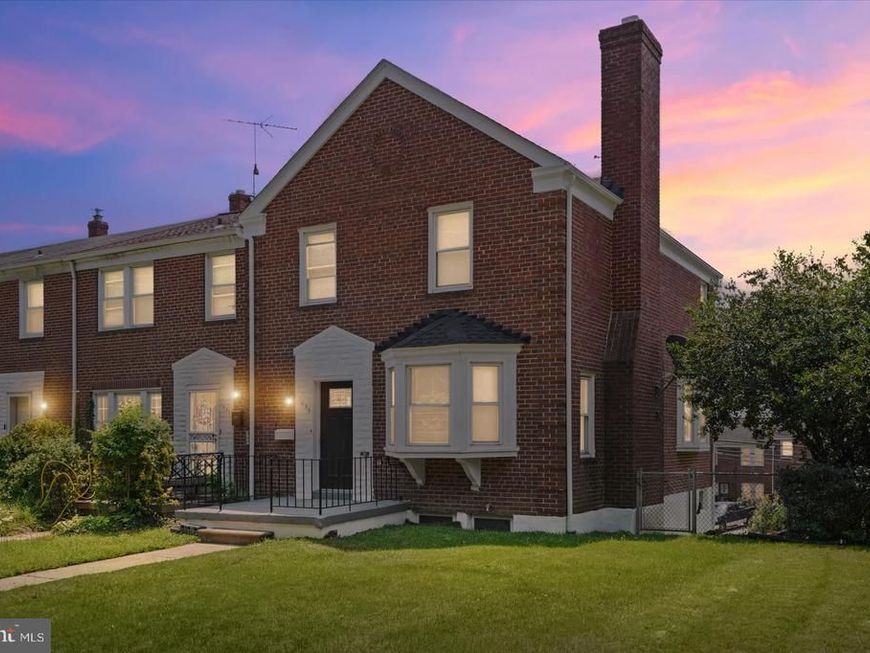
Absolutely gorgeous, fully remodeled end-of-group townhouse in Baltimore City! This bright and airy home features an open-concept main level with beautiful new floors and a show-stopping kitchen. Boasting new bathrooms, custom fixtures, and too many upgrades to list, this property is completely move-in ready. Enjoy the added privacy and extra windows of a premier end-unit, or unwind on your private, screened-in back porch—the perfect city retreat. Situated close to everything that makes Baltimore amazing—dining, shopping, parks, and entertainment. Your perfect city lifestyle starts right here!
Property Features
Property Type: Residential - Townhouse
Basement: Yes
Basement: Outside Entrance, Full, Improved
Cooling: Central A/C
Fireplaces: 1
Fuel Type: Natural Gas
Heating: Forced Air
Lot Size: 0.00 Acre(S)
Roof Type: Asphalt
Stories: 2.0
Taxes: $4,209
Year Built: 1952
Feature Descriptions
Additional Structures: Above Grade, Below Grade
Appliances: Oven/Range - Gas, Built-In Microwave, Dishwasher, Disposal, Exhaust Fan, Refrigerator, Water Heater
Exterior: Brick
Fencing: Partially
Fireplace: Electric
HOA Fee: $12.00/Annually
Interior: Attic, Bathroom - Tub Shower, Carpet, Ceiling Fan(s), Chair Railings, Combination Dining/Living, Combination Kitchen/Dining, Crown Moldings, Dining Area, Floor Plan - Open, Kitchen - Gourmet, Kitchen - Island, Recessed Lighting, Upgraded Countertops
Lot: Front Yard, Rear Yard, Other
Lot Dimensions: 0.00 Acre(S)
Municipality: BALTIMORE
Pet Restrictions: Breed Restrictions
Rooms: Living Room, Dining Room, Primary Bedroom, Bedroom 2,Bedroom 3,Kitchen
Sewer: Public Sewer
SQFT Above Finished: 1418
SQFT Below Finished: 650
SQFT Total Finished: 2068
Structure Type: Interior Row/Townhouse
Water: Public
Room Sizes
Dining Room: 12 x 14 Level - Main
Bedroom 2: 11 x 14 Level - Upper 1
Bedroom 3: 7 x 10 Level - Upper 1
Kitchen: 7 x 14 Level - Main
Living Room: 16 x 17 Level - Main
Primary Bedroom: 13 x 15 Level - Upper 1
Local Schools
School District: BALTIMORE CITY PUBLIC SCHOOLS
Listed By / Shown By
Listed By
Agency Name: Taylor Properties
Agency Phone: 3019702447
Shown By
Agent Name: Bill Marvelis
Agent Phone: Cell: (667) 441-0584
Agency Title: Berkshire Hathaway HomeServices Homesale Realty

 First American
Estimate Your Payment
Estimated Payment
$ 1,143.43 per month $700.83 Principal & Interest $350.75 Property Tax $91.85 Homeowner's Insurance

 Corporate Office - 215 S Centerville Rd. Lancaster, PA 17603
1635 Woodbourne Avenue | MLS# MDBA2223128
This townhouse located at 1635 Woodbourne Avenue, Baltimore, MD 21239 is currently listed for sale with an asking price of $314,900. This property was built in 1952 and has 4 bedrooms and 2 full baths with 2068 sq. ft. Woodbourne Avenue is located in the PERRING LOCH subdivision within the BALTIMORE CITY PUBLIC SCHOOLS school district. Search PERRING LOCH real estate on www.marvelishomes.com today.