Bill Marvelis

BEDS4
BATHS1 full 1 partial
SQUARE FEET2,668
MLS#PACE2520924
STATUSACTIVE
PROPERTY TYPEResidential - Single Family
SUBDIVISIONHISTORIC DISTRICT-BELLEFONTE
SCHOOLBELLEFONTE AREA
Property Description
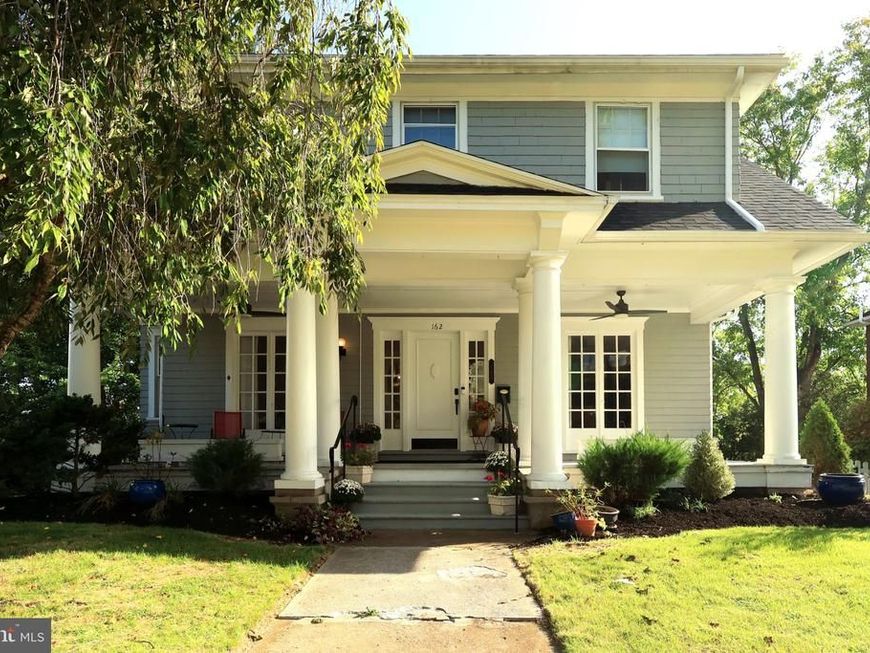
OPEN HOUSE: Sunday, October 11, 2026 12:00 PM - 1:30 PM | Set along one of Historic Bellefonte's picturesque tree-lined streets, this distinctive 1920 Dutch Colonial Revival pairs timeless architectural character with an inviting in-town setting. Built by Benjamin Bradley Jr., the home makes a memorable first impression with its classic architecture, mature landscaping & gracious covered front porch. Step through the front door into a welcoming entry vestibule, where the warmth & character of the home immediately comes into focus. Hardwood flooring, high ceilings & fresh interior paint create a bright introduction, while oversized windows throughout welcome an abundance of natural light. Just beyond the entry, the generously sized living room features hardwood flooring & a distinctive decorative beamed ceiling. A classic fireplace with pellet stove insert provides a cozy focal point & warmth on chilly Central Pennsylvania nights, while tall multi-pane French doors beautifully connect the living room to the adjoining formal dining room. The dining room continues the home's architectural appeal with hardwood flooring, a decorative beamed ceiling, elegant chandelier & generous space for gathering around the table. Just beyond, a delightful butler's pantry provides additional cabinetry, glass-front display storage & butcher block countertops, creating a convenient transition into the kitchen. Here, yesterday's character meets today's modern conveniences in a space brimming with personality. Crisp white cabinetry, contrasting dark countertops & classic black-and-white checkerboard flooring set the stage for matte white Café appliances accented by brushed bronze hardware, including a double-oven gas range. An oversized apron-front farmhouse sink with a commercial-style gooseneck faucet sits beneath an expansive window overlooking the outdoors. A conveniently located, remodeled half bath with classic beadboard wainscoting & hardwood flooring completes the main level. Continue upstairs where four bedrooms, each with hardwood flooring, are joined by a full bathroom featuring beadboard wainscoting & timeless black-and-white tile flooring. A light-filled second-floor sunroom surrounded by windows provides an unexpected bonus space with beautiful views of the mature treetops, while walk-up attic access leads to an expansive unfinished attic offering abundant additional storage. Outdoors, the property unfolds into a private backyard retreat surrounded by mature trees & established landscaping, hardscaping, garden areas & plenty of space to relax or entertain. A driveway alongside the home leads to the impressive, detached carriage house, an exceptional feature offering far more than garage space alone. The upper level includes garage/storage space along with a finished studio/workshop featuring exposed wood ceilings, a bar area & abundant room for hobbies or creative hobbies. Below, a 3-car garage is conveniently accessed from E Church Lane & has been recently enhanced with two new garage doors & a new concrete floor, while a new roof & gutters were added to the carriage house in 2026. Altogether, this remarkably versatile outbuilding adds tremendous function & possibility to an already distinctive property. Beyond the property itself, the setting is equally memorable. E Curtin Street offers a picturesque, tree-lined streetscape within Bellefonte's Historic District, where sidewalks, distinctive architecture & views toward the surrounding mountains create an unmistakable sense of place. Rich in character, thoughtfully updated & wonderfully unique, 162 E Curtin Street offers an opportunity to own a piece of Historic Bellefonte where the craftsmanship of yesterday, the comforts of today & an unmistakable sense of place come beautifully together. Some homes simply have a story to tell, perhaps this is where your next chapter begins.
Property Features
Property Type: Residential - Single Family
Basement: Yes
Basement: Unfinished, Walkout Level
Cooling: Ductless/Mini-Split
Fireplaces: 1
Fuel Type: Electric, Natural Gas, Pellets, Wood
Garage: 5
Heating: Baseboard - Electric, Hot Water, Heat Pump(s), Pellet
Home Style: Dutch, Colonial
Lot Size: 0.28 Acres
Roof Type: Architectural Shingle
Stories: 2.0
Taxes: $7,074
Year Built: 1920
Feature Descriptions
Additional Structures: Above Grade, Below Grade
Exterior: Shake Siding, Vinyl Siding
Fencing: Decorative, Split Rail, Wood
Flooring: Hardwood, Ceramic Tile
Interior: Attic, Bathroom - Tub Shower, Built-Ins, Butlers Pantry, Ceiling Fan(s), Dining Area, Formal/Separate Dining Room, Stove - Pellet, Studio, Window Treatments, Wood Floors
Location: Downtown
Lot Dimensions: 0.28 Acre(S)
Municipality: BELLEFONTE BORO
Parking Notes: 5 Total Parking Spaces
Pet Restrictions: Cats OK, Dogs OK
Rooms: Living Room, Dining Room, Primary Bedroom, Bedroom 2,Bedroom 3,Bedroom 4,Kitchen, Foyer, Sun/Florida Room, Full Bath, Half Bath
Sewer: Public Sewer
SQFT Above Finished: 2668
SQFT Total Finished: 2668
Structure Type: Detached
Total Garage/Parking Spaces: 5
Water: Public
Room Sizes
Living Room: 25 x 12 Level - Main
Dining Room: 14 x 14 Level - Main
Kitchen: 21 x 11 Level - Main
Sun/Florida Room: 16 x 11 Level - Main
Half Bath: 7 x 3 Level - Main
Primary Bedroom: 15 x 12 Level - Upper 1
Bedroom 2: 16 x 12 Level - Upper 1
Bedroom 3: 16 x 12 Level - Upper 1
Bedroom 4: 12 x 10 Level - Upper 1
Full Bath: 12 x 7 Level - Upper 1
Sun/Florida Room: 12 x 7 Level - Upper 1
Local Schools
School District: BELLEFONTE AREA
Listed By / Shown By
Listed By
Agency Name: RE/MAX Centre Realty
Agency Phone: 8142318200
Shown By
Agent Name: Bill Marvelis
Agent Phone: Cell: (667) 441-0584
Agency Title: Berkshire Hathaway HomeServices Homesale Realty

 First American
Estimate Your Payment
Estimated Payment
$ 1,961.39 per month $1,212.93 Principal & Interest $589.50 Property Tax $158.96 Homeowner's Insurance

 Corporate Office - 215 S Centerville Rd. Lancaster, PA 17603
162 E Curtin Street | MLS# PACE2520924
This single family home located at 162 E Curtin Street, Bellefonte, PA 16823 is currently listed for sale with an asking price of $545,000. This property was built in 1920 and has 4 bedrooms and 1 full and 1 partial baths with 2668 sq. ft. E Curtin Street is located in the HISTORIC DISTRICT-BELLEFONTE subdivision within the BELLEFONTE AREA school district. Search HISTORIC DISTRICT-BELLEFONTE real estate on www.marvelishomes.com today.