Bill Marvelis

BEDS3
BATHS2 full
SQUARE FEET1,644
MLS#MDAL2016136
STATUSCOMING SOON
PROPERTY TYPEResidential - Single Family
SCHOOLALLEGANY COUNTY PUBLIC SCHOOLS
Property Description
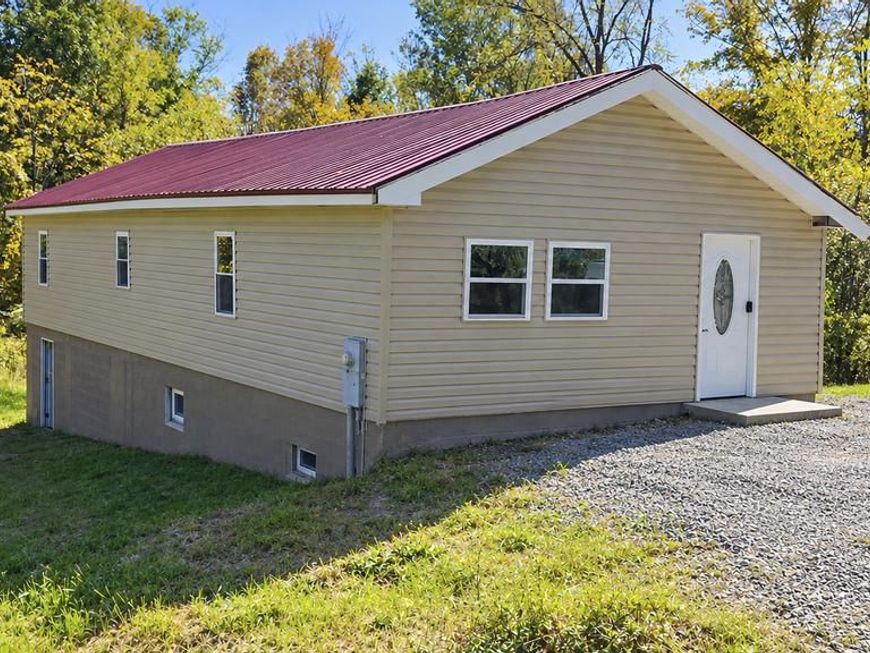
NICLEY RE- DONE INSIDE THIS 3 BEDROOM - 2 FULL BATH RANCHER. THIS HOME LOCATED CLOSE TO SCHOOL WITH EASY ACCESS AND WALKING DISTANCE - THIS HOME FEATURES ALL NEW STAINLESS STEEL APPLIANCES - NEW DRYWALL - WINDOWS - FLOORING - NEW KITCHEN, THE 12' VAULTED CEILINGS OPENS UP THE FLOOR PLAN - 2 FULL BATHS - BEDROOM LEVEL LAUNDRY - ALL ONE LEVEL LIVING - LOWER LEVEL FEATURES A FINISHED FAMILY ROOM AND A LARGE UTILITY ROOM - CHECK OUT THE 10" THICK EXTERIOR WALLS FOR ENGERY EFFICIENT LIVING - NICE KITCHEN WITH A BREAKFAST AREA - NEW HEAT SYSTEM.-200 AMP SERVICE - BRAND NEW SEPTIC SYSTEM BEING INSTALLED - CONTEMPORAY FLOOR PLAN - COME TAKE A LOOK - NOT MUCH FOR SALE IN THIS AREA EVER!!! COUNTRY LIVING JUST MINUTES FROM FROSTBURG OR CUMBERLAND. THIS HOME IS EASILY ACCESSIBLE ALSO VIA WHEELCHAIR IF NEEDED. NO STEPS ENTERING THE HOME AND ALL ONE LEVEL LIVING INCLUDING THE LAUNDRY ON THE MAIN LEVEL
Property Features
Property Type: Residential - Single Family
Basement: Yes
Basement: Full, Partially Finished, Walkout Level
Cooling: Ductless/Mini-Split, Window Unit(s)
Fuel Type: Electric
Heating: Baseboard - Electric, Wall Unit
Home Style: Raised Ranch/Rambler
Lot Size: 0.29 Acres
Roof Type: Metal
Stories: 1.0
Taxes: $316
Year Built: 1951
Feature Descriptions
Additional Structures: Above Grade, Below Grade
Appliances: Built-In Microwave, Dishwasher, Disposal, Dryer, Refrigerator, Stove, Washer, Water Heater
Electric: 200+ Amp Service
Exterior: Vinyl Siding
Flooring: Carpet, Laminated
Interior: Carpet, Dining Area, Primary Bath(s)
Lot: Backs to Trees
Lot Dimensions: 0.29 Acre(S)
Parking Features: Gravel Driveway
Rooms: Living Room, Dining Room, Primary Bedroom, Bedroom 2,Bedroom 3,Kitchen, Family Room, Utility Room
Sewer: Septic Exists
SQFT Above Finished: 1144
SQFT Below Finished: 500
SQFT Total Finished: 1644
Structure Type: Detached
Water: Public
Windows: Double Pane
Room Sizes
Primary Bedroom: 12 x 10 Level - Main
Bedroom 2: 11 x 10 Level - Main
Bedroom 3: 11 x 10 Level - Main
Dining Room: 10 x 8 Level - Main
Living Room: 17 x 10 Level - Main
Kitchen: 18 x 10 Level - Main
Family Room: 25 x 20 Level - Lower 1
Utility Room: 23 x 21 Level - Lower 1
Local Schools
School District: ALLEGANY COUNTY PUBLIC SCHOOLS
Listed By / Shown By
Listed By
Agency Name: Century 21 Potomac West
Agency Phone: 3017773232
Shown By
Agent Name: Bill Marvelis
Agent Phone: Cell: (667) 441-0584
Agency Title: Berkshire Hathaway HomeServices Homesale Realty

 First American
Estimate Your Payment
Estimated Payment
$ 552.44 per month $465.14 Principal & Interest $26.33 Property Tax $60.96 Homeowner's Insurance

 Corporate Office - 215 S Centerville Rd. Lancaster, PA 17603
15700 Mile Lane Nw | MLS# MDAL2016136
This single family home located at 15700 Mile Lane Nw, Mount Savage, MD 21545 is currently listed for sale with an asking price of $209,000. This property was built in 1951 and has 3 bedrooms and 2 full baths with 1644 sq. ft. Mile Lane Nw is located within the ALLEGANY COUNTY PUBLIC SCHOOLS school district. Search Mount Savage real estate on www.marvelishomes.com today.