Bill Marvelis

BEDS5
BATHS3 full 1 partial
SQUARE FEET5,178
MLS#MDPG2214588
STATUSACTIVE UNDER CONTRACT
PROPERTY TYPEResidential - Single Family
SUBDIVISIONWOODS OF ASHLEY GREENE
SCHOOLPRINCE GEORGES COUNTY PUBLIC SCHOOLS
Property Description
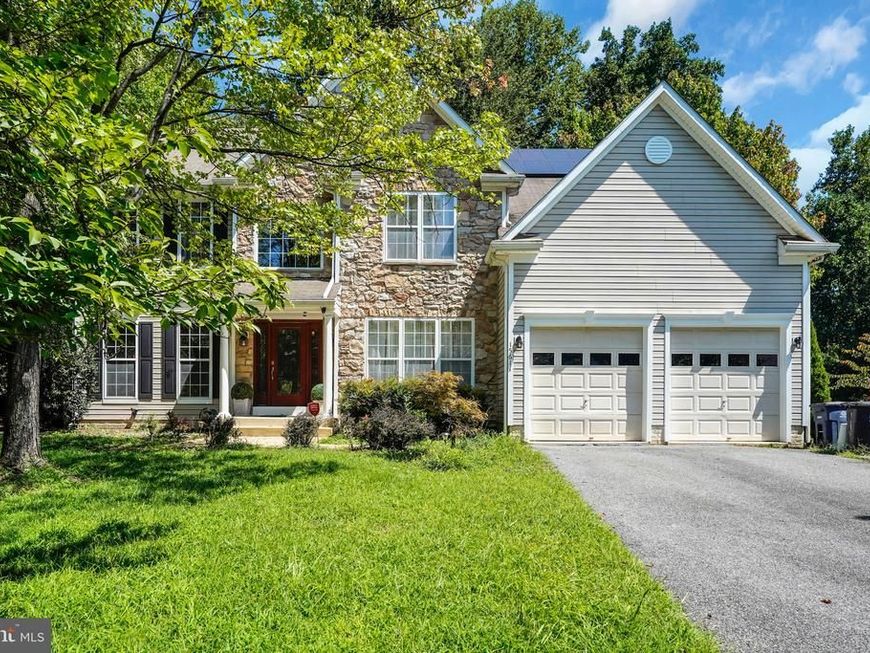
Welcome to this spectacular, move-in-ready stone-front Colonial tucked away on a private, wooded cul-de-sac in coveted West Laurel. Freshly painted throughout in a crisp, modern palette, this light-filled home boasts a fantastic open layout highlighting rich Brazilian-cherry hardwood floors, a two-story foyer with a massive Palladian window, and a grand two-story Great Room anchored by a floor-to-ceiling stone gas fireplace and built-in media center. The gourmet kitchen is an entertainer’s dream with granite countertops, a large center island, a gas cooktop, stainless steel appliances, and an adjacent sunroom that opens to a premium Trex and cedar deck overlooking the serene backyard. The main level also features an elegant dining room with a coffered ceiling, a cozy study with French doors, a spacious main-level bedroom or home office, and a convenient mudroom drop-zone. Upstairs, the expansive primary suite offers two walk-in closets and a spa-like ensuite bath with a dual vanity, soaking tub, and separate tiled shower, joined by three additional generously sized bedrooms and a full hall bath. The huge finished walk-out basement beautifully expands your living space with a custom built-in bar, an additional full bathroom, sliding doors to the backyard, and massive storage space. This home features a sprawling 3,458 sqft of above-grade living space, plus a massive, highly functional basement, offering a combined footprint of over 5,100 sqft! Complete with fully owned solar panels for incredible utility savings, updated high-efficiency systems, and no HOA—all just minutes from I-95, the ICC, and Route 29—this beautifully refreshed home offers the absolute best of both worlds!
Property Features
Property Type: Residential - Single Family
Basement: Yes
Basement: Walkout Level
Cooling: Attic Fan, Ceiling Fan(s), Central A/C
Fireplaces: 1
Fuel Type: Natural Gas
Garage: 2
Heating: Forced Air
Home Style: Colonial
Lot Size: 0.59 Acres
Stories: 3.0
Taxes: $8,528
Year Built: 2000
Feature Descriptions
Additional Structures: Above Grade, Below Grade
Appliances: Built-In Microwave, Built-In Range, Cooktop, Cooktop - Down Draft, Dishwasher, Disposal, Dryer, Energy Efficient Appliances, Humidifier, Oven - Wall, Refrigerator, Stainless Steel Appliances, Washer, Water Heater - High-Efficiency
Exterior: Frame
Fireplace: Corner, Gas/Propane, Mantel(s), Stone
Interior: Attic/House Fan, Bathroom - Soaking Tub, Built-Ins, Ceiling Fan(s), Chair Railings, Crown Moldings, Family Room Off Kitchen, Floor Plan - Open, Kitchen - Eat-In, Kitchen - Island, Pantry, Recessed Lighting, Upgraded Countertops, Wood Floors
Lot Dimensions: 0.59 Acre(S)
Number of Rooms: 7
Parking Notes: 2 Total Parking Spaces
Sewer: Public Sewer
Special View Info: Trees/Woods
SQFT Above Finished: 3458
SQFT Below Finished: 1720
SQFT Total Finished: 5178
Structure Type: Detached
Total Garage/Parking Spaces: 2
Water: Public
Windows: Double Hung, Double Pane, Energy Efficient, Palladian
Local Schools
Middle School: MARTIN LUTHER KING JR.
Elementary School: BOND MILL
School District: PRINCE GEORGES COUNTY PUBLIC SCHOOLS
Listed By / Shown By
Listed By
Agency Name: UnionPlus Realty, Inc.
Agency Phone: 3013098859
Shown By
Agent Name: Bill Marvelis
Agent Phone: Cell: (667) 441-0584
Agency Title: Berkshire Hathaway HomeServices Homesale Realty

 First American
Estimate Your Payment
Estimated Payment
$ 2,699.03 per month $1,757.97 Principal & Interest $710.67 Property Tax $230.39 Homeowner's Insurance

 Corporate Office - 215 S Centerville Rd. Lancaster, PA 17603
15611 Straughn Drive | MLS# MDPG2214588
This single family home located at 15611 Straughn Drive, Laurel, MD 20707 is currently listed for sale with an asking price of $789,900. This property was built in 2000 and has 5 bedrooms and 3 full and 1 partial baths with 5178 sq. ft. Straughn Drive is located in the WOODS OF ASHLEY GREENE subdivision within the PRINCE GEORGES COUNTY PUBLIC SCHOOLS school district. Search WOODS OF ASHLEY GREENE real estate on www.marvelishomes.com today.