Bill Marvelis

BEDS3
BATHS1 full 1 partial
SQUARE FEET2,356
MLS#PALA2093888
STATUSACTIVE
PROPERTY TYPEResidential - Single Family
SCHOOLPENN MANOR
Property Description
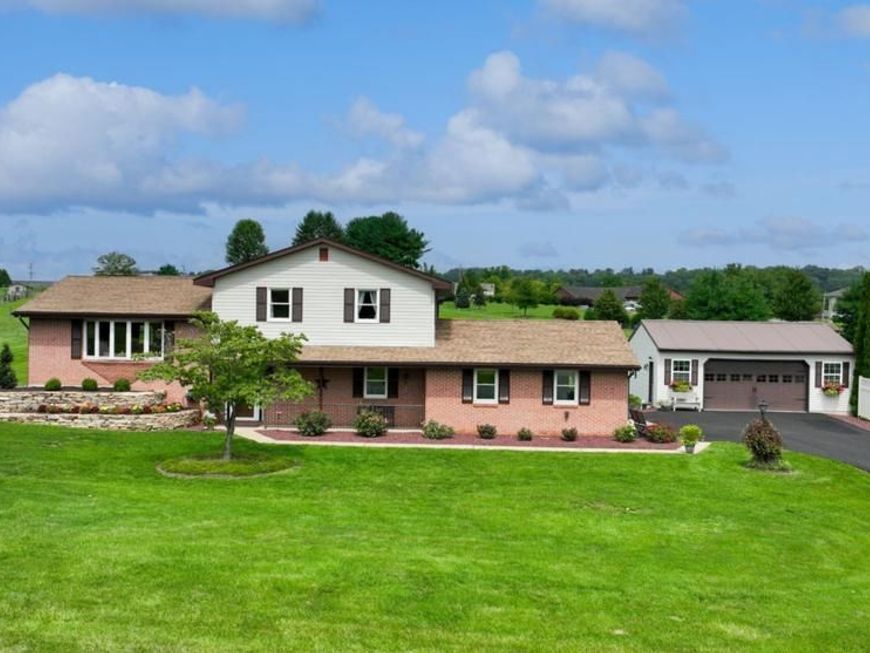
Immaculate Split-Level Home with Exceptional Outdoor Amenities! This beautifully maintained 2,884-square-foot split-level home offers spacious living and impressive amenities throughout. It features 3 bedrooms, a family room with a gas fireplace, and a 4-season sunroom with a gas fireplace. Central air conditioning and a new driveway. Outside, enjoy your own private retreat with a sparkling in-ground pool, pool house, and gazebo, making it perfect for entertaining and relaxing during the warmer months. The property also offers an attached 2-car garage plus a detached garage, providing plenty of parking, storage, and workshop space. A wonderful opportunity to own a meticulously cared-for home with plenty of space inside and out. Equipped with a generator backup receptacle. A few minutes from Willow Street.
Property Features
Property Type: Residential - Single Family
Basement: Yes
Basement: Unfinished
Cooling: Central A/C
Fireplaces: 1
Fuel Type: Electric, Propane - Owned
Garage: 4
Heating: Heat Pump(s)
Home Style: Split Level
Lot Size: 1.20 Acres
Roof Type: Architectural Shingle
Stories: 3.0
Taxes: $4,836
Year Built: 1987
Feature Descriptions
Additional Structures: Above Grade, Below Grade
Appliances: Built-In Microwave, Dishwasher, Dryer - Electric, Oven/Range - Electric, Refrigerator, Washer, Water Heater, Water Conditioner - Owned
Electric: 200+ Amp Service
Exterior: Frame, Vinyl Siding, Brick
Fencing: Privacy, Vinyl
Fireplace: Gas/Propane
Interior: Dining Area, Ceiling Fan(s), Combination Kitchen/Dining, Kitchen - Island
Lot: Rear Yard, Rural
Lot Dimensions: 1.20 Acre(S)
Municipality: PEQUEA TWP
Parking Features: Asphalt Driveway
Parking Notes: 10 Total Parking Spaces
Rooms: Living Room, Dining Room, Primary Bedroom, Bedroom 2,Bedroom 3,Kitchen, Family Room, Sun/Florida Room, Laundry, Bathroom 1
Sewer: On Site Septic
SQFT Above Finished: 2356
SQFT Total Finished: 2356
Structure Type: Detached
Swimming Pool: Fenced, In Ground, Vinyl
Total Garage/Parking Spaces: 10
Utilities: Cable TV, Propane
Water: Well
Windows: Double Pane
Local Schools
High School: PENN MANOR H.S.
Middle School: MARTICVILLE
School District: PENN MANOR
Listed By / Shown By
Listed By
Agency Name: Advanced Realty Services
Agency Phone: 7173907080
Shown By
Agent Name: Bill Marvelis
Agent Phone: Cell: (667) 441-0584
Agency Title: Berkshire Hathaway HomeServices Homesale Realty

 First American
Estimate Your Payment
Estimated Payment
$ 1,724.55 per month $1,168.42 Principal & Interest $403.00 Property Tax $153.13 Homeowner's Insurance

 Corporate Office - 215 S Centerville Rd. Lancaster, PA 17603
15 Sherrard Drive | MLS# PALA2093888
This single family home located at 15 Sherrard Drive, Willow Street, PA 17584 is currently listed for sale with an asking price of $525,000. This property was built in 1987 and has 3 bedrooms and 1 full and 1 partial baths with 2356 sq. ft. Sherrard Drive is located within the PENN MANOR school district. Search Willow Street real estate on www.marvelishomes.com today.