Bill Marvelis

BEDS3
BATHS2 full 2 partial
SQUARE FEET2,082
MLS#MDBC2177424
STATUSACTIVE
PROPERTY TYPEResidential - Single Family
SUBDIVISIONBRIGADOON
SCHOOLBALTIMORE COUNTY PUBLIC SCHOOLS
Property Description
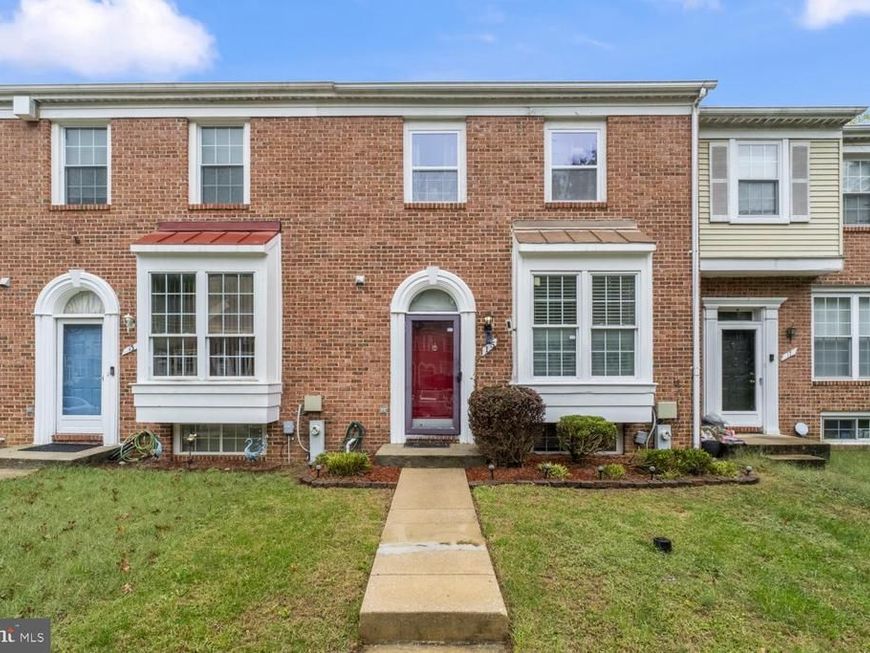
This spacious 3 level brick-front townhome gives you the room, updates, and flexibility today’s buyers are looking for. The main level features an open kitchen with granite countertops, stainless appliances, and access to the rear deck and fenced backyard. Upstairs, you’ll find 2 generously sized bedrooms and 2 full bathrooms. The fully finished lower level expands your living options with a third bedroom, an open recreation area, and a fireplace that adds a cozy focal point. Fireplace conveys as-is and has never been used by the current owner. Conveniently situated near major highways, shopping, grocery stores, dining, and everyday conveniences. HOME UPDATES: New roof, new stainless microwave, new stainless dishwasher, fresh paint all over the home, new wood luxury vinyl plank flooring in living room and staircase, new flooring in 3rd bedroom, and a new dryer.
Property Features
Property Type: Residential - Single Family
Basement: Yes
Basement: Fully Finished
Cooling: Ceiling Fan(s), Central A/C
Fireplaces: 1
Fuel Type: Electric
Heating: Forced Air, Heat Pump(s)
Home Style: Colonial
Lot Size: 0.04 Acres
Stories: 3.0
Taxes: $3,220
Year Built: 1987
Feature Descriptions
Additional Structures: Above Grade, Below Grade
Appliances: Built-In Microwave, Dishwasher, Disposal, Dryer, Exhaust Fan, Oven/Range - Electric, Stainless Steel Appliances, Washer
Exterior: Brick Front
Fencing: Wood
Fireplace: Wood
Flooring: Carpet, Engineered Wood, Tile/Brick
HOA Fee: $60.29/Monthly
Interior: Carpet, Ceiling Fan(s), Kitchen - Eat-In, Kitchen - Island
Lot Dimensions: 0.04 Acre(S)
Parking Features: Assigned
Parking Notes: 1 Total Parking Spaces
Pet Restrictions: Case by Case Basis
Sewer: No Septic System, No Sewer System
SQFT Above Finished: 1388
SQFT Below Finished: 694
SQFT Total Finished: 2082
Structure Type: Twin/Semi-Detached
Total Garage/Parking Spaces: 1
Utilities: Under Ground
Water: Public
Local Schools
School District: BALTIMORE COUNTY PUBLIC SCHOOLS
Listed By / Shown By
Listed By
Agency Name: Samson Properties
Agency Phone: 3018500255
Shown By
Agent Name: Bill Marvelis
Agent Phone: Cell: (667) 441-0584
Agency Title: Berkshire Hathaway HomeServices Homesale Realty

 First American
Estimate Your Payment
Estimated Payment
$ 1,023.25 per month $667.45 Principal & Interest $268.33 Property Tax $87.47 Homeowner's Insurance

 Corporate Office - 215 S Centerville Rd. Lancaster, PA 17603
15 Bonnie Doon Court | MLS# MDBC2177424
This single family home located at 15 Bonnie Doon Court, Gwynn Oak, MD 21207 is currently listed for sale with an asking price of $299,900. This property was built in 1987 and has 3 bedrooms and 2 full and 2 partial baths with 2082 sq. ft. Bonnie Doon Court is located in the BRIGADOON subdivision within the BALTIMORE COUNTY PUBLIC SCHOOLS school district. Search BRIGADOON real estate on www.marvelishomes.com today.