Bill Marvelis

BEDS4
BATHS3 full
SQUARE FEET2,868
MLS#MDFR2086874
STATUSACTIVE
PROPERTY TYPEResidential - Single Family
SCHOOLFREDERICK COUNTY PUBLIC SCHOOLS
Property Description
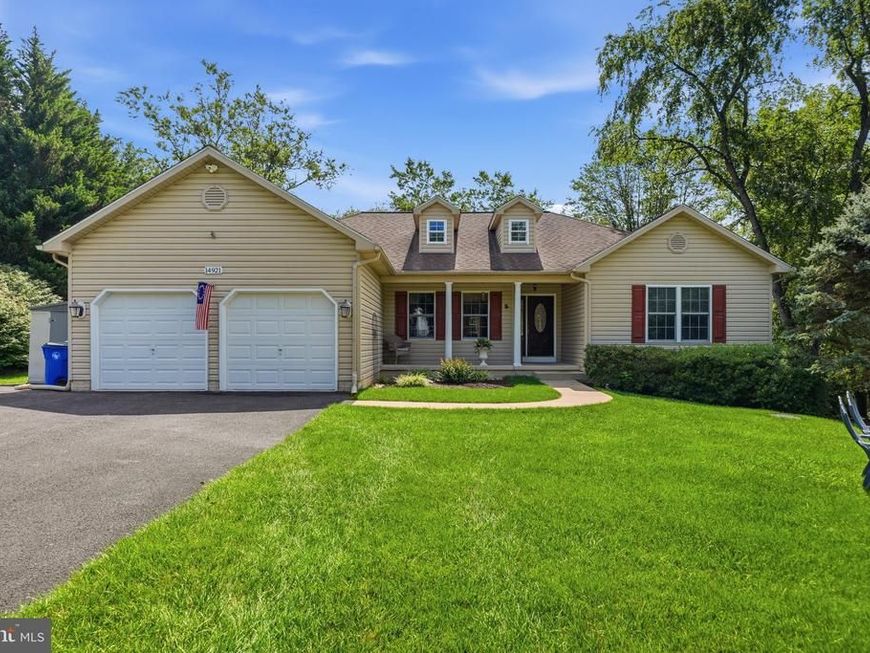
Welcome to your private oasis! This fantastic rancher offers 4 bedrooms and 3 full baths, perfectly set on 2.71 parklike acres with tranquil views, bird watching, wildlife, and a path down to a private firepit. The main level features a lovely kitchen with a breakfast area and countertop seating, plus a separate dining room, living room, and family room. A fully finished lower level walks out to the scenic rear yard, complemented by a dedicated RV parking pad. Recent updates include a new HVAC unit, two fully remodeled main-floor bathrooms, fresh interior paint throughout, new ceiling fans and lighting, west-side gutter guards, and fresh landscaping around the home and additional driveway.
Property Features
Property Type: Residential - Single Family
Basement: Yes
Basement: Heated, Improved, Outside Entrance, Walkout Level, Interior Access
Cooling: Central A/C
Fireplaces: 1
Fuel Type: Electric
Garage: 2
Heating: Heat Pump(s)
Home Style: Ranch/Rambler
Lot Size: 2.71 Acres
Stories: 2.0
Taxes: $7,418
Year Built: 2005
Feature Descriptions
Additional Structures: Above Grade, Below Grade
Appliances: Built-In Microwave, Dishwasher, Disposal, Dryer, Refrigerator, Stainless Steel Appliances, Stove, Washer, Water Heater
Exterior: Vinyl Siding
Fireplace: Brick, Mantel(s), Screen
Flooring: Carpet, Ceramic Tile, Wood
Interior: Breakfast Area, Carpet, Ceiling Fan(s), Chair Railings, Dining Area, Family Room Off Kitchen, Floor Plan - Open, Recessed Lighting, Upgraded Countertops, Walk-in Closet(s), Wood Floors
Lot Dimensions: 2.71 Acre(S)
Parking Notes: 2 Total Parking Spaces
Rooms: Living Room, Dining Room, Kitchen, Family Room, Breakfast Room, Great Room, Laundry
Sewer: Private Septic Tank, Gravity Sept Fld
SQFT Above Finished: 2074
SQFT Below Finished: 794
SQFT Total Finished: 2868
Structure Type: Detached
Total Garage/Parking Spaces: 2
Water: Well
Local Schools
School District: FREDERICK COUNTY PUBLIC SCHOOLS
Listed By / Shown By
Listed By
Agency Name: Berkshire Hathaway HomeServices PenFed Realty
Agency Phone: 2408159040
Shown By
Agent Name: Bill Marvelis
Agent Phone: Cell: (667) 441-0584
Agency Title: Berkshire Hathaway HomeServices Homesale Realty

 First American
Estimate Your Payment
Estimated Payment
$ 2,745.23 per month $1,880.60 Principal & Interest $618.17 Property Tax $246.46 Homeowner's Insurance

 Corporate Office - 215 S Centerville Rd. Lancaster, PA 17603
14921 Harrisville Road | MLS# MDFR2086874
This single family home located at 14921 Harrisville Road, Mount Airy, MD 21771 is currently listed for sale with an asking price of $845,000. This property was built in 2005 and has 4 bedrooms and 3 full baths with 2868 sq. ft. Harrisville Road is located within the FREDERICK COUNTY PUBLIC SCHOOLS school district. Search Mount Airy real estate on www.marvelishomes.com today.