Bill Marvelis

BEDS5
BATHS3 full 1 partial
SQUARE FEET4,262
MLS#PALH2017152
STATUSACTIVE
PROPERTY TYPEResidential - Single Family
SUBDIVISIONESTATES AT BROOKSIDE
SCHOOLEAST PENN
Property Description
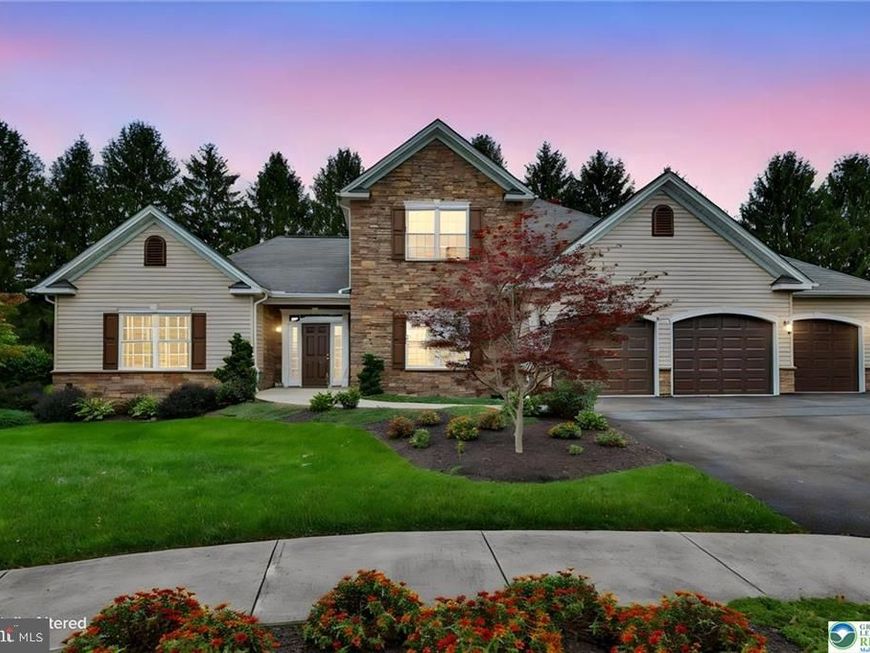
Rare Opportunity in The Estates at Brookside! Discover exceptional one-level living in this custom-built 5-bedroom, 3.5-bath home by International Homes, ideally situated on a quiet cul-de-sac backing to Brookside Country Club—with no HOA fees. From the moment you arrive, the home’s thoughtful design stands out. The entire main level is step-free, with flush access at every entrance, including the garage, and 36-inch-wide interior doors throughout. The main-floor primary suite provides comfortable, convenient living with everything you need on one level. The expansive custom kitchen is the centerpiece of the home, opening to a spacious great room and bright sunroom—an ideal layout for both everyday living and entertaining. Three gas fireplaces add warmth and character to the great room, sunroom, and lower-level family room. With more than 3,000 square feet above grade, the home offers an abundance of space without sacrificing comfort. The nearly 1,200-square-foot finished lower level takes the possibilities even further, featuring a family room, kitchenette, and full bath. Perfect for guests, multigenerational living, extended family, a private retreat, or entertaining. Outside, enjoy the peaceful setting and open feel created by the property’s location along Brookside Country Club. Inside, appreciate the craftsmanship, generous proportions, and exceptional attention to accessibility and livability. Custom construction. One-level convenience. Flexible living space. Country club setting. No HOA. This is a truly distinctive home and a rare opportunity in The Estates at Brookside.
Property Features
Property Type: Residential - Single Family
Basement: Yes
Basement: Poured Concrete, Sump Pump, Walkout Level
Cooling: Central A/C, Zoned
Fireplaces: 4
Fuel Type: Natural Gas
Garage: 3
Heating: Forced Air
Home Style: Ranch/Rambler
Lot Size: 0.37 Acres
Roof Type: Asphalt, Fiberglass
Stories: 2.0
Taxes: $12,343
Year Built: 2017
Feature Descriptions
Accessibility: Level Entry - Main
Additional Structures: Above Grade, Below Grade
Appliances: Dishwasher, Microwave, Oven/Range - Gas, Refrigerator, Washer, Dryer
Exterior: Stone, Vinyl Siding, Other
Exterior: Sidewalks
Fireplace: Gas/Propane
Flooring: Ceramic Tile, Hardwood, Carpet
Interior: Kitchen - Island, Kitchenette, Walk-in Closet(s)
Lot: Cul-de-sac
Lot Dimensions: 0.37 Acre(S)
Municipality: MACUNGIE BORO
Parking Notes: 7 Total Parking Spaces
Rooms: Living Room, Primary Bedroom, Bedroom 2,Bedroom 3,Bedroom 4,Bedroom 5,Kitchen, Den, Sun/Florida Room, Laundry, Other, Workshop, Primary Bathroom, Full Bath, Half Bath
Sewer: Public Sewer
SQFT Above Finished: 3069
SQFT Below Finished: 1193
SQFT Total Finished: 4262
Structure Type: Detached
Total Garage/Parking Spaces: 7
Water: Public
Room Sizes
Kitchen: 19 x 18 Level - Main
Living Room: 20 x 19 Level - Main
Den: 15 x 12 Level - Main
Primary Bedroom: 18 x 15 Level - Main
Primary Bathroom: 17 x 7 Level - Main
Laundry: 7 x 7 Level - Main
Sun/Florida Room: 19 x 12 Level - Main
Half Bath: 7 x 6 Level - Main
Den: 15 x 12 Level - Main
Bedroom 2: 16 x 15 Level - Upper 1
Bedroom 3: 17 x 13 Level - Upper 1
Full Bath: 11 x 7 Level - Upper 1
Bedroom 4: 12 x 10 Level - Lower 1
Bedroom 5: 15 x 12 Level - Lower 1
Full Bath: 9 x 6 Level - Lower 1
Other: 23 x 10 Level - Lower 1
Workshop: 18 x 12 Level - Lower 1
Local Schools
School District: EAST PENN
Listed By / Shown By
Listed By
Agency Name: RE/MAX Central - Center Valley
Agency Phone: 6107914400
Shown By
Agent Name: Bill Marvelis
Agent Phone: Cell: (667) 441-0584
Agency Title: Berkshire Hathaway HomeServices Homesale Realty

 First American
Estimate Your Payment
Estimated Payment
$ 3,140.54 per month $1,867.25 Principal & Interest $1,028.58 Property Tax $244.71 Homeowner's Insurance

 Corporate Office - 215 S Centerville Rd. Lancaster, PA 17603
145 Sonoma Way | MLS# PALH2017152
This single family home located at 145 Sonoma Way , Macungie, PA 18062 is currently listed for sale with an asking price of $839,000. This property was built in 2017 and has 5 bedrooms and 3 full and 1 partial baths with 4262 sq. ft. Sonoma Way is located in the ESTATES AT BROOKSIDE subdivision within the EAST PENN school district. Search ESTATES AT BROOKSIDE real estate on www.marvelishomes.com today.