Bill Marvelis

BEDS4
BATHS2 full
SQUARE FEET1,158
MLS#PALH2017132
STATUSACTIVE
PROPERTY TYPEResidential - Single Family
SCHOOLWHITEHALL-COPLAY
Property Description
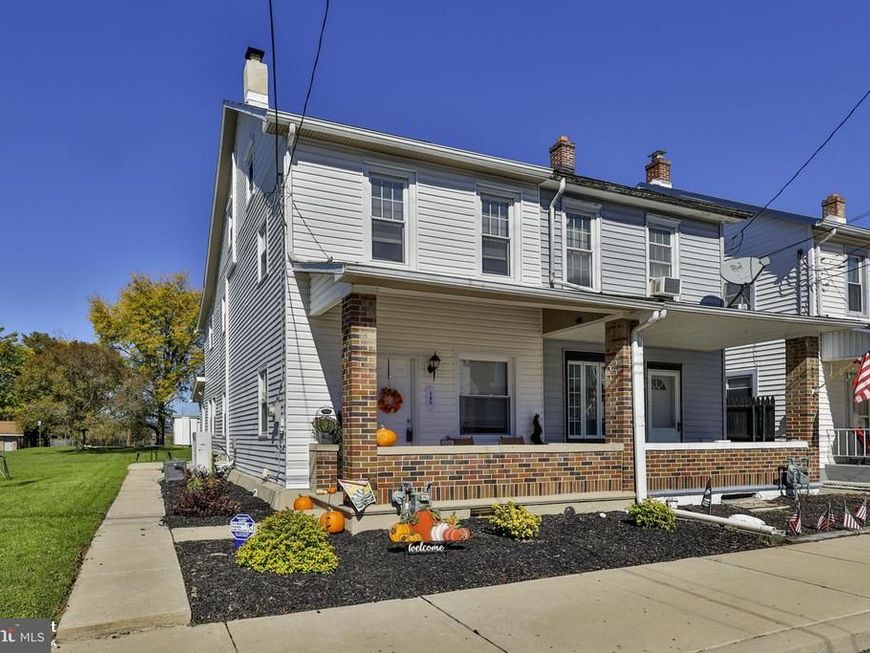
Beautiful 4 Bedroom Twin in Coplay- Whitehall Schools! Welcome to this well-maintained four-bedroom, two full bath twin with Gas Heat and Mini Splits! This home is in Excellent Condition and truly move-in ready! Features include luxury vinyl plank flooring, a spacious kitchen with stainless appliances, and the convenience of a first - floor full bath. With four bedrooms and 2 full baths there is plenty of room for family and guests! Enjoy the outdoors in this nice spacious yard perfect for relaxing, entertaining, or play. A wonderful opportunity for a buyer looking for a comfortable home in a convenient location. Schedule your showing today!
Property Features
Property Type: Residential - Single Family
Basement: Yes
Basement: Full
Fuel Type: Natural Gas
Heating: Hot Water
Home Style: Colonial
Lot Size: 0.17 Acres
Stories: 3.0
Taxes: $3,931
Year Built: 1890
Feature Descriptions
Additional Structures: Above Grade, Below Grade
Appliances: Washer/Dryer Hookups Only, Oven/Range - Gas, Refrigerator
Exterior: Vinyl Siding
Flooring: Luxury Vinyl Plank, Carpet
Lot Dimensions: 0.17 Acre(S)
Municipality: COPLAY BORO
Number of Rooms: 8
Rooms: Living Room, Dining Room, Primary Bedroom, Bedroom 2,Bedroom 3,Kitchen, Bedroom 1,Laundry, Full Bath
Sewer: Public Sewer
Special View Info: City
SQFT Above Finished: 1158
SQFT Total Finished: 1158
Structure Type: Twin/Semi-Detached
Water: Public
Room Sizes
Living Room: 15 x 12 Level - Main
Dining Room: 15 x 12 Level - Main
Kitchen: 15 x 9 Level - Main
Full Bath: 9 x 5 Level - Main
Bedroom 1: 15 x 10 Level - Upper 1
Laundry: 6 x 5 Level - Main
Full Bath: 7 x 4 Level - Upper 1
Bedroom 2: 13 x 11 Level - Upper 1
Bedroom 3: 15 x 11 Level - Upper 1
Primary Bedroom: 15 x 15 Level - Upper 2
Local Schools
School District: WHITEHALL-COPLAY
Listed By / Shown By
Listed By
Agency Name: RE/MAX Central - Allentown
Agency Phone: 6103988111
Shown By
Agent Name: Bill Marvelis
Agent Phone: Cell: (667) 441-0584
Agency Title: Berkshire Hathaway HomeServices Homesale Realty

 First American
Estimate Your Payment
Estimated Payment
$ 1,120.51 per month $701.05 Principal & Interest $327.58 Property Tax $91.88 Homeowner's Insurance

 Corporate Office - 215 S Centerville Rd. Lancaster, PA 17603
145 Cherry Street | MLS# PALH2017132
This single family home located at 145 Cherry Street , Coplay, PA 18037 is currently listed for sale with an asking price of $315,000. This property was built in 1890 and has 4 bedrooms and 2 full baths with 1158 sq. ft. Cherry Street is located within the WHITEHALL-COPLAY school district. Search Coplay real estate on www.marvelishomes.com today.