Bill Marvelis

BEDS3
BATHS2 full
SQUARE FEET1,246
MLS#MDBC2161126
Cooperative Broker Compensation: 2.5%
STATUSACTIVE
PROPERTY TYPEResidential - Single Family
SCHOOLBALTIMORE COUNTY PUBLIC SCHOOLS
Property Description
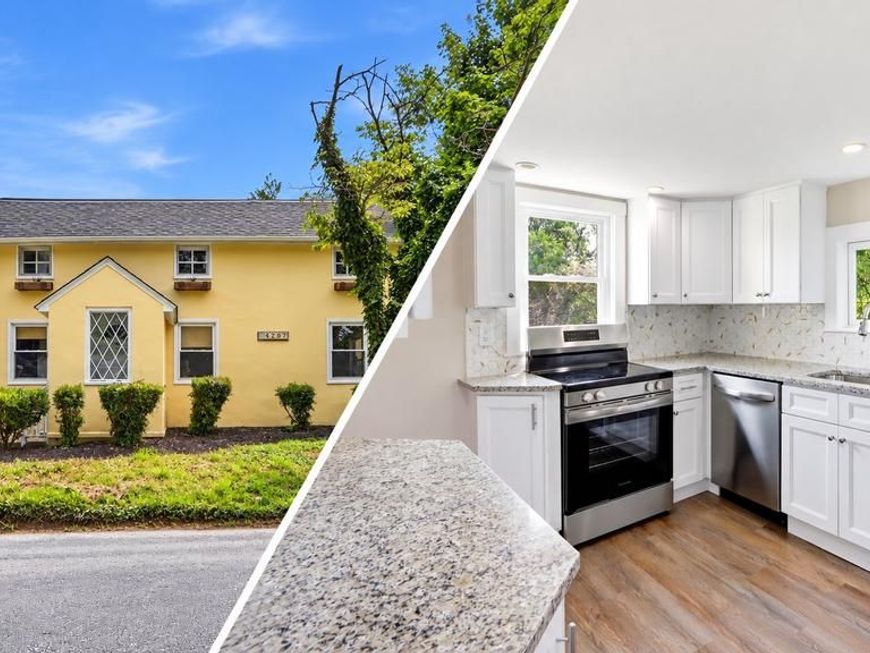
**MOTIVATED SELLER! $7,500 TOWARD CLOSING COSTS OR RATE BUY-DOWN!** This charming 3-bedroom, 2-full-bath historic cottage has been completely transformed from top to bottom! Enjoy a brand-new kitchen with modern appliances, updated flooring, fresh paint, and beautifully renovated bathrooms. **Historic charm meets modern style!** Don’t miss this opportunity—bring your reasonable offers and schedule your showing today. You won’t want to miss this one!
Property Features
Property Type: Residential - Single Family
Basement: Yes
Basement: Other, Unfinished
Cooling: Central A/C
Fuel Type: Electric
Heating: Radiant, Wood Burn Stove
Home Style: Bungalow, Cottage
Lot Size: 0.46 Acres
Stories: 2.0
Taxes: $3,298
Year Built: 1925
Cooperative Broker Compensation: 2.5%
Feature Descriptions
Additional Structures: Above Grade, Below Grade
Appliances: Dryer - Electric, Microwave, Oven/Range - Electric, Refrigerator, Stainless Steel Appliances, Washer, Water Heater, Washer/Dryer Stacked, Dishwasher
Exterior: Stucco
Flooring: Ceramic Tile, Luxury Vinyl Plank
Interior: Bathroom - Stall Shower, Kitchen - Country, Stove - Wood, Upgraded Countertops, Other
Lot Dimensions: 0.46 Acre(S)
Pet Restrictions: No Pet Restrictions
Rooms: Living Room, Dining Room, Bedroom 2,Bedroom 3,Kitchen, Family Room, Bedroom 1,Laundry, Full Bath
Sewer: On Site Septic
Special View Info: Garden/Lawn, Trees/Woods
SQFT Above Finished: 1246
SQFT Total Finished: 1246
Structure Type: Detached
Utilities: Cable TV Available, Water Available, Sewer Available, Electric Available
Water: Well
Local Schools
High School: DULANEY
Middle School: COCKEYSVILLE
School District: BALTIMORE COUNTY PUBLIC SCHOOLS
Listed By / Shown By
Listed By
Agency Name: Berkshire Hathaway HomeServices Homesale Realty

Shown By
Agent Name: Bill Marvelis
Agent Phone: Cell: (667) 441-0584
 First American
Estimate Your Payment
Estimated Payment
$ 1,495.69 per month $1,079.40 Principal & Interest $274.83 Property Tax $141.46 Homeowner's Insurance

 Corporate Office - 215 S Centerville Rd. Lancaster, PA 17603
14207 Manor Road | MLS# MDBC2161126
This single family home located at 14207 Manor Road, Phoenix, MD 21131 is currently listed for sale by Berkshire Hathaway HomeServices Homesale Realty, with an asking price of $485,000. This property was built in 1925 and has 3 bedrooms and 2 full baths with 1246 sq. ft. Manor Road is located within the BALTIMORE COUNTY PUBLIC SCHOOLS school district. Search Phoenix real estate on www.marvelishomes.com today.