Bill Marvelis

BEDS4
BATHS2 full
SQUARE FEET1,480
MLS#PABK2076604
STATUSACTIVE
PROPERTY TYPEResidential - Single Family
SCHOOLEXETER TOWNSHIP
Property Description
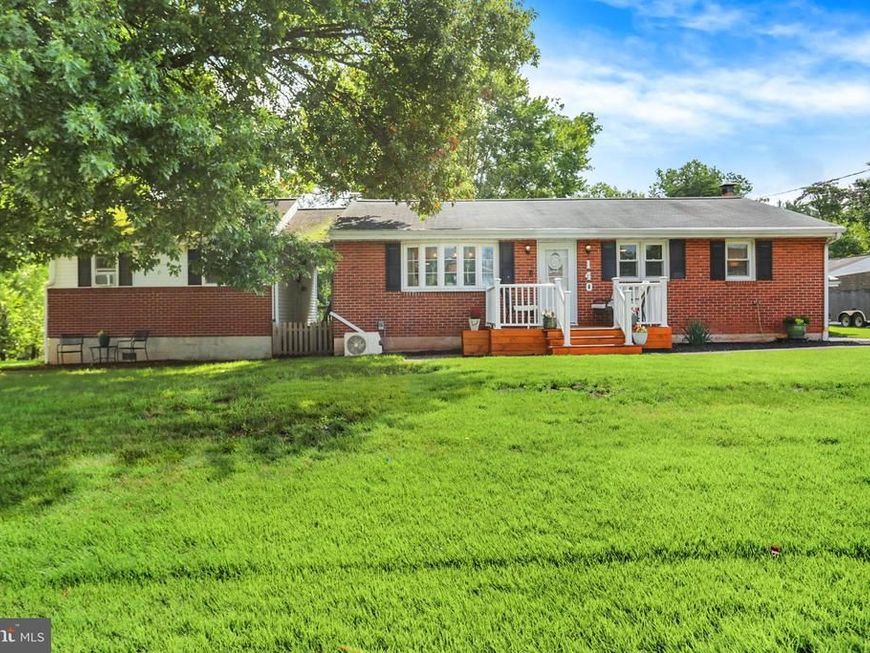
Welcome to this warm and inviting ranch home offering comfortable one story living with the added flexibility of a separate in-law suite. The main home features three bedrooms and one full bathroom, along with a bright and open dining and living room combination highlighted by hardwood floors, abundant natural light and an electric fireplace that creates a comfortable gathering space. The spacious kitchen features tile flooring, warm wood cabinetry and plenty of counter space for meal preparation and entertaining. Stainless steel appliances include double wall ovens, microwave and dishwasher, complemented by a farmhouse sink and generous storage. The updated full bathroom offers a tub and shower combination with tiled walls and built-in niches, along with a newer vanity, sink and lighting. Downstairs, the finished walkout basement provides additional living and recreational space with a fireplace, separate laundry area and dedicated workshop space. A breezeway connects the main residence to the bonus in-law suite, providing a separate and flexible living arrangement. The suite includes its own bedroom, full bathroom, living area and kitchen with electric cooking and a double sink. This space offers excellent possibilities for extended household living, guests, a private home office or other needs. Outside, the property continues to impress with a detached two car garage plus an additional third heated garage, providing plenty of room for vehicles, storage, hobbies or projects. With one story living, additional finished space, a separate in-law suite and exceptional garage and workshop options, this property offers a unique combination of comfort, versatility and functionality.
Property Features
Property Type: Residential - Single Family
Basement: Yes
Basement: Improved
Cooling: Central A/C, Ductless/Mini-Split
Fireplaces: 1
Fuel Type: Oil
Garage: 3
Heating: Hot Water
Home Style: Ranch/Rambler
Lot Size: 0.94 Acres
Roof Type: Architectural Shingle
Stories: 1.0
Taxes: $5,700
Year Built: 1970
Feature Descriptions
Additional Structures: Above Grade, Below Grade
Appliances: Built-In Microwave, Dishwasher, Oven - Double, Cooktop
Exterior: Brick
Fireplace: Electric
Flooring: Carpet, Hardwood
Interior: Bathroom - Tub Shower, Carpet, Ceiling Fan(s), Combination Dining/Living, Entry Level Bedroom, Kitchen - Eat-In, Water Treat System, Wood Floors
Lot Dimensions: 0.94 Acre(S)
Municipality: EXETER TWP
Parking Features: Paved Driveway
Parking Notes: 7 Total Parking Spaces
Rooms: Living Room, Primary Bedroom, Bedroom 2,Bedroom 4,Kitchen, Family Room, Breakfast Room, Bedroom 1,Laundry, Workshop, Half Bath
Sewer: On Site Septic
SQFT Above Finished: 1480
SQFT Total Finished: 1480
Structure Type: Detached
Total Garage/Parking Spaces: 7
Water: Well
Room Sizes
Breakfast Room: 9 x 11 Level - Main
Living Room: 11 x 12 Level - Main
Kitchen: 13 x 14 Level - Main
Half Bath: 9 x 7 Level - Main
Bedroom 1: 12 x 8 Level - Main
Bedroom 2: 12 x 11 Level - Main
Primary Bedroom: 9 x 15 Level - Main
Family Room: 18 x 25 Level - Lower 1
Laundry: 13 x 13 Level - Lower 1
Workshop: 13 x 21 Level - Lower 1
Bedroom 4: 10 x 10 Level - Main
Kitchen: 8 x 10 Level - Main
Living Room: 9 x 10 Level - Main
Local Schools
School District: EXETER TOWNSHIP
Listed By / Shown By
Listed By
Agency Name: Coldwell Banker Realty
Agency Phone: 6103739900
Shown By
Agent Name: Bill Marvelis
Agent Phone: Cell: (667) 441-0584
Agency Title: Berkshire Hathaway HomeServices Homesale Realty

 First American
Estimate Your Payment
Estimated Payment
$ 1,418.96 per month $834.59 Principal & Interest $475.00 Property Tax $109.38 Homeowner's Insurance

 Corporate Office - 215 S Centerville Rd. Lancaster, PA 17603
140 Gollub Drive | MLS# PABK2076604
This single family home located at 140 Gollub Drive, Birdsboro, PA 19508 is currently listed for sale with an asking price of $375,000. This property was built in 1970 and has 4 bedrooms and 2 full baths with 1480 sq. ft. Gollub Drive is located within the EXETER TOWNSHIP school district. Search Birdsboro real estate on www.marvelishomes.com today.