Bill Marvelis

BEDS4
BATHS3 full
SQUARE FEET1,965
MLS#MDBC2178306
STATUSACTIVE
PROPERTY TYPEResidential - Single Family
SUBDIVISIONLAWNWOOD
SCHOOLBALTIMORE COUNTY PUBLIC SCHOOLS
Property Description
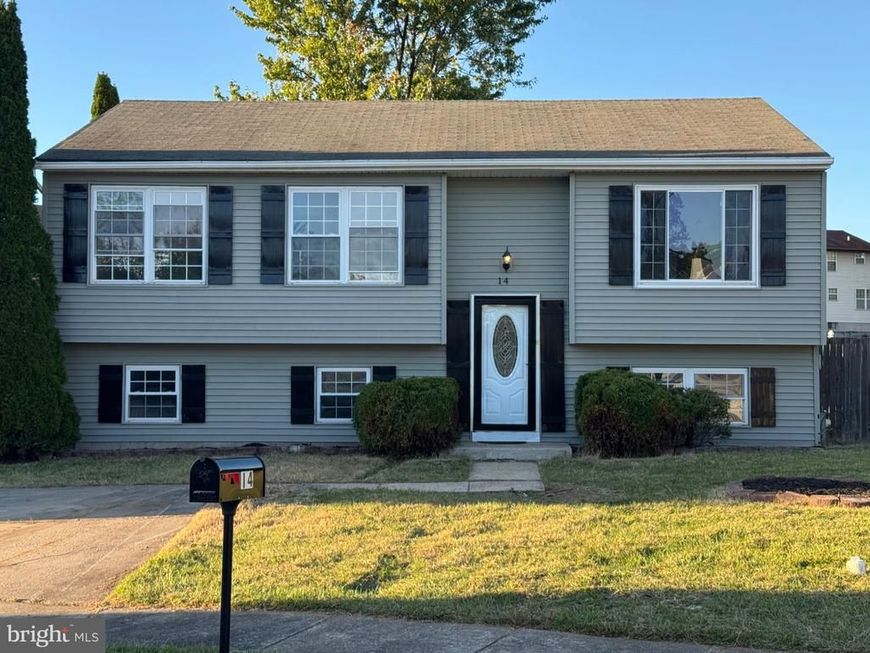
WOW! SO MUCH TO LOVE!!! Nice (4) Bedroom (3) Full Bath located in a great cul-de-sac location. One of the larger homes and lots within the community. Numerous upgrades!! Shows like a MODEL!!! Fully-Upgraded thru-out! A wonderful place to call HOME! Plenty of space, gourmet kitchen, new carpet, new flooring, new paint thru-out!!! Large rear deck great for relaxing and/or grilling along with a fully-fenced rear yard, complete with large shed. Fully-finished basement ready for game room/large screen tv, plenty of space for a large comfy couch! perfect for relaxing at the end of the day. All appliances included! See this one TODAY!
Property Features
Property Type: Residential - Single Family
Basement: Yes
Basement: Connecting Stairway, Rear Entrance, Sump Pump, Improved, Heated, Fully Finished, Other
Cooling: Central A/C
Fuel Type: Electric
Heating: Forced Air
Home Style: Split Foyer
Lot Size: 0.14 Acres
Stories: 2.0
Taxes: $3,247
Year Built: 1988
Feature Descriptions
Additional Structures: Above Grade, Below Grade
Appliances: Built-In Microwave, Dishwasher, Disposal, Dryer, Icemaker, Oven/Range - Electric, Refrigerator, Washer, Water Heater
Exterior: Vinyl Siding, Other
Flooring: Carpet, Ceramic Tile, Hardwood, Other
Interior: Carpet, Combination Kitchen/Dining, Floor Plan - Open, Floor Plan - Traditional, Kitchen - Island, Kitchen - Gourmet, Upgraded Countertops, Walk-in Closet(s), Wood Floors, Other
Lot Dimensions: 0.14 Acre(S)
Sewer: Public Sewer
SQFT Above Finished: 1090
SQFT Below Finished: 875
SQFT Total Finished: 1965
Structure Type: Detached
Water: Public
Local Schools
School District: BALTIMORE COUNTY PUBLIC SCHOOLS
Listed By / Shown By
Listed By
Agency Name: RE/MAX Components
Agency Phone: 4105613017
Shown By
Agent Name: Bill Marvelis
Agent Phone: Cell: (667) 441-0584
Agency Title: Berkshire Hathaway HomeServices Homesale Realty

 First American
Estimate Your Payment
Estimated Payment
$ 1,428.26 per month $1,023.54 Principal & Interest $270.58 Property Tax $134.14 Homeowner's Insurance

 Corporate Office - 215 S Centerville Rd. Lancaster, PA 17603
14 Greenapple Court | MLS# MDBC2178306
This single family home located at 14 Greenapple Court , Gwynn Oak, MD 21207 is currently listed for sale with an asking price of $459,900. This property was built in 1988 and has 4 bedrooms and 3 full baths with 1965 sq. ft. Greenapple Court is located in the LAWNWOOD subdivision within the BALTIMORE COUNTY PUBLIC SCHOOLS school district. Search LAWNWOOD real estate on www.marvelishomes.com today.