Bill Marvelis

BEDS2
BATHS2 full
SQUARE FEET1,890
MLS#MDQA2018378
STATUSCOMING SOON
PROPERTY TYPEResidential - Single Family
SUBDIVISIONSYMPHONY VILLAGE AT CENTREVILLE
SCHOOLQUEEN ANNES COUNTY PUBLIC SCHOOLS
Property Description
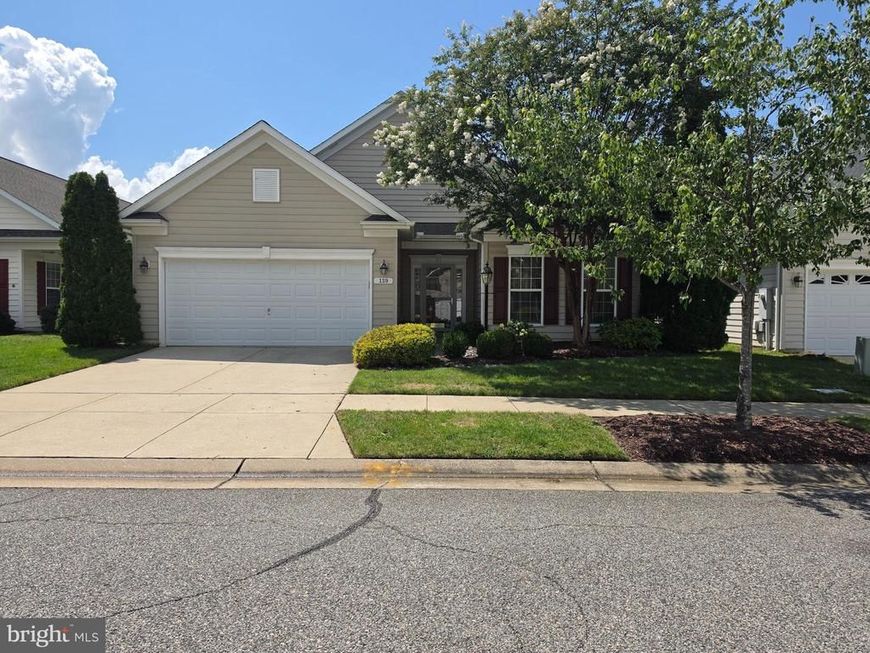
Perfect location for an afternoon walk to the pool and clubhouse! New roof with a warranty that conveys with the purchase of this lovely home. The updated kitchen is one of the highlights with the light cherry cabinetry and Cambria Quartz counters, show off nicely against the mahogany flooring that extends thru out this home. Plantation shutters add character to the family room while the formal living and dining area reflect a more formal setting for entertaining. Owners suite in the rear of the home while a guest suite is in the front allows plenty of privacy for company or family. Overall, this is a lovely, well maintained home waiting for a new occupant to enjoy!
Property Features
Property Type: Residential - Single Family
Cooling: Central A/C
Fuel Type: Electric, Solar
Garage: 2
Heating: Heat Pump(s)
Lot Size: 0.14 Acres
Stories: 1.0
Taxes: $4,915
Year Built: 2004
Feature Descriptions
Accessibility: Level Entry - Main
Additional Structures: Above Grade, Below Grade
Appliances: Built-In Microwave, Dishwasher, Dryer, Refrigerator, Washer
Community Amenities: Bike Trail, Billiard Room, Club House, Common Grounds, Exercise Room, Fitness Center, Game Room, Jog/Walk Path, Mooring Area, Party Room, Pickleball Courts, Picnic Area, Recreational Center, Shuffleboard, Swimming Pool, Tennis Courts
Exterior: Vinyl Siding
Exterior: Street Lights, Underground Lawn Sprinkler
HOA Fee: $290.00/Monthly
Interior: Dining Area, Entry Level Bedroom, Family Room Off Kitchen, Kitchen - Eat-In, Kitchen - Island, Recessed Lighting, Walk-in Closet(s), Window Treatments, Wood Floors
Lot: Adjoins - Open Space, Landscaping
Lot Dimensions: 0.14 Acre(S)
Municipality: Centreville
Parking Notes: 2 Total Parking Spaces
Sewer: Public Sewer
SQFT Above Finished: 1890
SQFT Total Finished: 1890
Structure Type: Detached
Total Garage/Parking Spaces: 2
Water: Public
Local Schools
School District: QUEEN ANNES COUNTY PUBLIC SCHOOLS
Listed By / Shown By
Listed By
Agency Name: Long & Foster Real Estate, Inc.
Agency Phone: 4106432244
Shown By
Agent Name: Bill Marvelis
Agent Phone: Cell: (667) 441-0584
Agency Title: Berkshire Hathaway HomeServices Homesale Realty

 First American
Estimate Your Payment
Estimated Payment
$ 1,564.99 per month $1,021.54 Principal & Interest $409.58 Property Tax $133.88 Homeowner's Insurance

 Corporate Office - 215 S Centerville Rd. Lancaster, PA 17603
139 Harmony Way | MLS# MDQA2018378
This single family home located at 139 Harmony Way , Centreville, MD 21617 is currently listed for sale with an asking price of $459,000. This property was built in 2004 and has 2 bedrooms and 2 full baths with 1890 sq. ft. Harmony Way is located in the SYMPHONY VILLAGE AT CENTREVILLE subdivision within the QUEEN ANNES COUNTY PUBLIC SCHOOLS school district. Search SYMPHONY VILLAGE AT CENTREVILLE real estate on www.marvelishomes.com today.