Bill Marvelis

BEDS5
BATHS3 full 1 partial
SQUARE FEET2,546
MLS#PAPY2009970
STATUSACTIVE
PROPERTY TYPEResidential - Single Family
SCHOOLWEST PERRY
Property Description
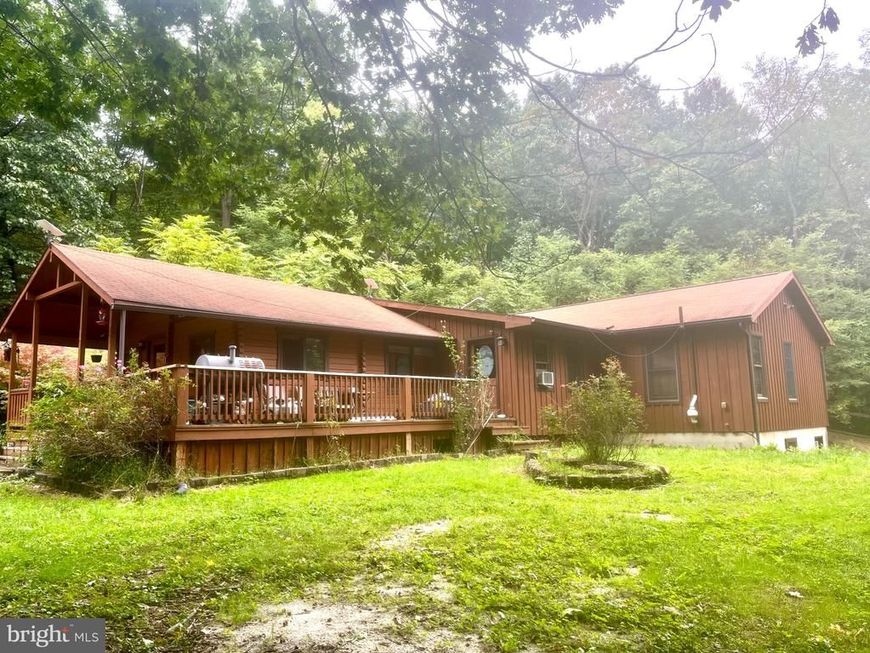
Welcome to 1385 Germantown Rd. This home is the perfect quiet retreat you have been looking for. Situated on 10+ acres just steps from the state forest. Hunting, fishing, hiking and snowmobile trails right outside your front door. The kitchen features granite countertops, a farmhouse sink, hardwood floors, and vaulted ceilings. Five bedrooms and two additional sleeping lofts will accommodate additional guests. The lower level features a natural stone gas fireplace, half bath, laundry area, and walks out to a large concrete patio. The oversized garage has a finished upstairs, complete with mini-splits. If seclusion and privacy are what you are wanting, this is a must see home.
Property Features
Property Type: Residential - Single Family
Basement: Yes
Basement: Fully Finished, Walkout Level
Cooling: Geothermal
Fireplaces: 1
Fuel Type: Electric, Geo-thermal
Garage: 4
Heating: Forced Air
Home Style: Cabin/Lodge
Lot Size: 10.17 Acres
Roof Type: Shingle
Stories: 1.0
Taxes: $4,943
Year Built: 2005
Feature Descriptions
Accessibility: Level Entry - Main
Additional Structures: Above Grade, Below Grade
Electric: 200+ Amp Service
Exterior: Log, Frame
Fireplace: Gas/Propane, Stone
Flooring: Carpet, Ceramic Tile, Hardwood
Lot: Hunting Available, Secluded, Trees/Wooded
Lot Dimensions: 10.17 Acre(S)
Municipality: TOBOYNE TWP
Parking Features: Concrete Driveway
Parking Notes: 4 Total Parking Spaces
Sewer: Mound System
Special View Info: Valley, Trees/Woods
SQFT Above Finished: 1746
SQFT Below Finished: 800
SQFT Total Finished: 2546
Structure Type: Detached
Total Garage/Parking Spaces: 4
Water: Well
Wooded: Yes
Local Schools
High School: WEST PERRY HIGH SCHOOL
Middle School: WEST PERRY MIDDLE
Elementary School: BLAIN
School District: WEST PERRY
Listed By / Shown By
Listed By
Agency Name: Iron Valley Real Estate of Central PA
Agency Phone: 7173445950
Shown By
Agent Name: Bill Marvelis
Agent Phone: Cell: (667) 441-0584
Agency Title: Berkshire Hathaway HomeServices Homesale Realty

 First American
Estimate Your Payment
Estimated Payment
$ 1,544.67 per month $1,001.50 Principal & Interest $411.92 Property Tax $131.25 Homeowner's Insurance

 Corporate Office - 215 S Centerville Rd. Lancaster, PA 17603
1385 Germantown Road | MLS# PAPY2009970
This single family home located at 1385 Germantown Road, Blain, PA 17006 is currently listed for sale with an asking price of $450,000. This property was built in 2005 and has 5 bedrooms and 3 full and 1 partial baths with 2546 sq. ft. Germantown Road is located within the WEST PERRY school district. Search Blain real estate on www.marvelishomes.com today.