Bill Marvelis

BEDS4
BATHS3 full 1 partial
SQUARE FEET3,800
MLS#PACT2123624
STATUSACTIVE
PROPERTY TYPEResidential - Single Family
SUBDIVISIONKNOLLS OF BIRMINGH
SCHOOLUNIONVILLE-CHADDS FORD
Property Description
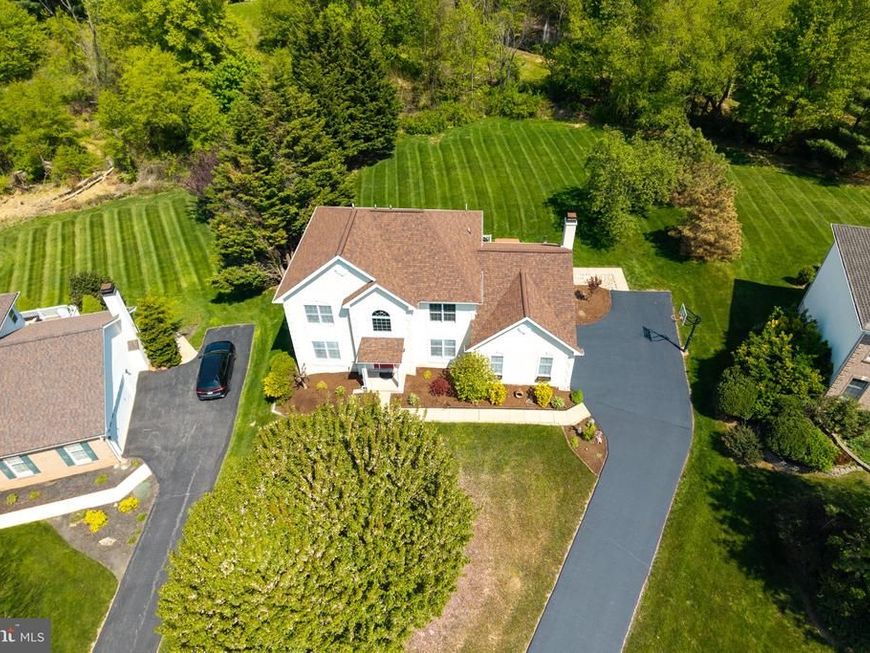
Welcome home to 1345 Wooded Knolls a beautifully maintained colonial in the highly sought-after Knolls of Birmingham community in West Chester, PA. A custom front porch overhang sets an elegant tone from the moment you arrive, complemented by a freshly seal-coated driveway, manicured landscaping, and a classic colonial facade that delivers serious curb appeal before you even step inside. Inside, a hardwood-floored foyer welcomes you with a gracious staircase that makes an impressive first impression. A private office to the right offers a refined work-from-home setup, while the spacious living room to the left flows effortlessly into the formal dining room ideal for entertaining in style. The updated eat-in kitchen is the true heart of the home, featuring granite countertops, a center island, ceramic tile flooring, under-cabinet lighting, and a sun-filled breakfast area that flows seamlessly into the main living spaces. Step through the slider to an extended, oversized deck and paver patio complete with a hot tub an entertainer's dream, and a private retreat for quiet mornings alike. Beyond, the flat backyard backs to open space, offering a rare sense of privacy and tranquility. Just off the kitchen, the sunken family room impresses with a stunning brick gas fireplace and abundant natural light pouring in through oversized windows and a classic bay window. A conveniently located laundry room and powder room complete the main level. Upstairs, the primary suite offers a true owner's retreat, complete with a generous walk-in closet and a beautifully renovated en-suite bath. Three additional spacious bedrooms and a hall bath with dual vanity offer comfortable accommodations for family and guests. The finished lower level adds exceptional flex space perfect for a rec room, home gym, or media room along with a full bath, dedicated storage room, and an egress window opening the door to future possibilities. Additional highlights include a 2-car garage, REME HALO whole-home air purifier, and an attic blanket for enhanced energy efficiency. Residents enjoy community amenities including pickleball courts, all just minutes from the vibrant shops and dining of West Chester and Kennett Square Boroughs, with easy access to Route 202 and major commuter routes.
Property Features
Property Type: Residential - Single Family
Basement: Yes
Basement: Fully Finished
Cooling: Central A/C
Fireplaces: 1
Fuel Type: Natural Gas
Garage: 2
Heating: Forced Air
Home Style: Colonial
Lot Size: 0.34 Acres
Roof Type: Architectural Shingle
Stories: 2.0
Taxes: $11,421
Year Built: 1997
Feature Descriptions
Additional Structures: Above Grade, Below Grade
Community Amenities: Tennis Courts, Common Grounds, Jog/Walk Path, Meeting Room, Pool - Outdoor, Party Room
Exterior: Stucco
Exterior: Hot Tub
Fireplace: Gas/Propane
Flooring: Hardwood, Carpet
HOA Fee: $176.00/Monthly
Interior: Bathroom - Soaking Tub, Crown Moldings, Dining Area, Floor Plan - Open, Kitchen - Eat-In, Kitchen - Island, Primary Bath(s), Upgraded Countertops, Walk-in Closet(s)
Lot: Adjoins - Open Space
Lot Dimensions: 0.34 Acre(S)
Municipality: BIRMINGHAM TWP
Parking Notes: 7 Total Parking Spaces
Rooms: Living Room, Dining Room, Primary Bedroom, Bedroom 2,Bedroom 3,Bedroom 4,Kitchen, Family Room, Basement, Foyer, Breakfast Room, Laundry, Office, Storage Room, Primary Bathroom, Full Bath
Sewer: Public Sewer
SQFT Above Finished: 3800
SQFT Total Finished: 3800
Structure Type: Detached
Total Garage/Parking Spaces: 7
Water: Public
Room Sizes
Office: 12 x 10 Level - Main
Living Room: 17 x 13 Level - Main
Dining Room: 14 x 13 Level - Main
Kitchen: 12 x 12 Level - Main
Breakfast Room: 10 x 7 Level - Main
Family Room: 19 x 15 Level - Main
Laundry: 8 x 6 Level - Main
Primary Bedroom: 21 x 19 Level - Upper 1
Primary Bathroom: 11 x 10 Level - Upper 1
Bedroom 2: 11 x 10 Level - Upper 1
Bedroom 3: 13 x 11 Level - Upper 1
Bedroom 4: 13 x 13 Level - Upper 1
Full Bath: 7 x 5 Level - Upper 1
Basement: 30 x 20 Level - Lower 1
Basement: 17 x 12 Level - Lower 1
Full Bath: 7 x 5 Level - Lower 1
Storage Room: 14 x 13 Level - Lower 1
Local Schools
School District: UNIONVILLE-CHADDS FORD
Listed By / Shown By
Listed By
Agency Name: Keller Williams Real Estate - Media
Agency Phone: 6105651995
Shown By
Agent Name: Bill Marvelis
Agent Phone: Cell: (667) 441-0584
Agency Title: Berkshire Hathaway HomeServices Homesale Realty

 First American
Estimate Your Payment
Estimated Payment
$ 3,141.49 per month $1,936.02 Principal & Interest $951.75 Property Tax $253.72 Homeowner's Insurance

 Corporate Office - 215 S Centerville Rd. Lancaster, PA 17603
1345 Wooded Knolls | MLS# PACT2123624
This single family home located at 1345 Wooded Knolls, West Chester, PA 19382 is currently listed for sale with an asking price of $869,900. This property was built in 1997 and has 4 bedrooms and 3 full and 1 partial baths with 3800 sq. ft. Wooded Knolls is located in the KNOLLS OF BIRMINGH subdivision within the UNIONVILLE-CHADDS FORD school district. Search KNOLLS OF BIRMINGH real estate on www.marvelishomes.com today.