Bill Marvelis

BEDS4
BATHS2 full 1 partial
SQUARE FEET2,331
MLS#MDHR2059050
STATUSACTIVE
PROPERTY TYPEResidential - Single Family
SCHOOLHARFORD COUNTY PUBLIC SCHOOLS
Property Description
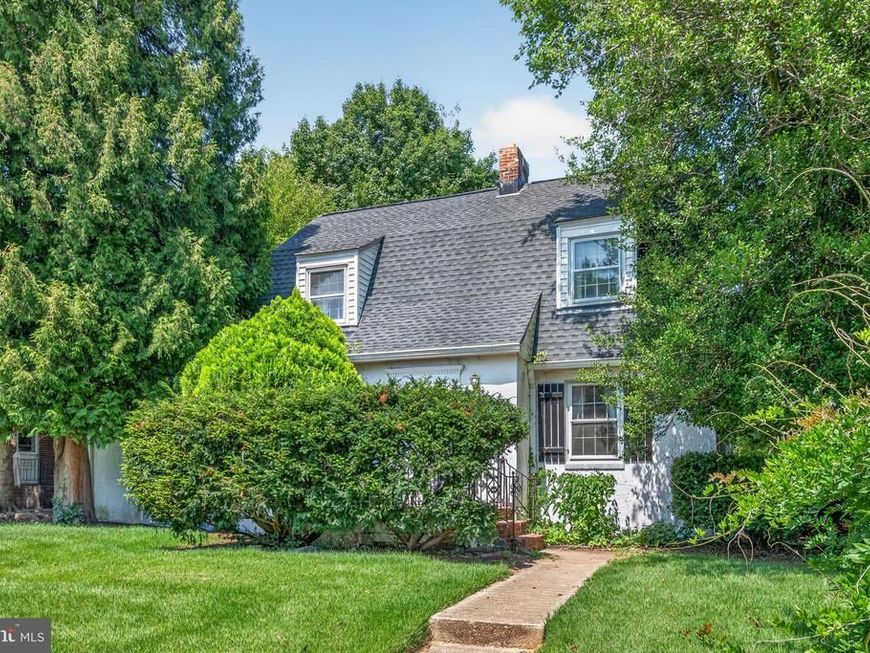
Charming and Cozy 4 Bedroom 2.5 Bath Colonial Fixer-Upper set on a lovely flat 1/4 acre lot with large Detached 2 Car Garage with Attic. Mere minutes commute to APG and walking distance to MARC/Amtrak train station and HCR Elementary School. Hardwood floors, Vinyl Plank Floors, Fireplace. In 2023, a First Floor Bedroom, Accessible Bathroom, Mini-Split Unit, First Floor Laundry Room, Small Back Porch, New Kitchen Flooring, New Refrigerator, New Microwave, Concrete Backyard Walkway and Access Ramp were added. This property has Good Bones and Great Potential; however, age related water intrusion and mold in the basement means interested individuals should seek professional inspection and remediation.
Property Features
Property Type: Residential - Single Family
Basement: Yes
Basement: Interior Access, Outside Entrance, Rough Bath Plumb, Unfinished
Cooling: Ductless/Mini-Split, Window Unit(s)
Fireplaces: 1
Fuel Type: Electric, Oil
Garage: 2
Heating: 90% Forced Air
Home Style: Colonial
Lot Size: 0.25 Acres
Stories: 3.0
Taxes: $3,198
Year Built: 1948
Feature Descriptions
Accessibility: Ramp - Main Level
Additional Structures: Above Grade, Below Grade
Appliances: Disposal, Dryer, Exhaust Fan, Oven/Range - Gas, Refrigerator, Washer, Water Heater, Microwave
Exterior: Stucco
Fireplace: Brick, Fireplace - Glass Doors, Wood
Interior: Dining Area, Entry Level Bedroom, Floor Plan - Traditional, Formal/Separate Dining Room, Kitchen - Country, Primary Bath(s), Wood Floors, Ceiling Fan(s)
Location: Suburban
Lot: Front Yard, Rear Yard, Road Frontage
Lot Dimensions: 0.25 Acre(S)
Municipality: Aberdeen
Parking Notes: 2 Total Parking Spaces
Pet Restrictions: No Pet Restrictions
Sewer: Public Sewer
Special View Info: Street, Trees/Woods, Garden/Lawn
SQFT Above Finished: 1931
SQFT Below Finished: 400
SQFT Total Finished: 2331
Structure Type: Detached
Total Garage/Parking Spaces: 2
Water: Public
Local Schools
High School: ABERDEEN
Middle School: ABERDEEN
Elementary School: HALLS CROSS ROADS
School District: HARFORD COUNTY PUBLIC SCHOOLS
Listed By / Shown By
Listed By
Agency Name: Jack Cooper Realty
Agency Phone: 4439551227
Shown By
Agent Name: Bill Marvelis
Agent Phone: Cell: (667) 441-0584
Agency Title: Berkshire Hathaway HomeServices Homesale Realty

 First American
Estimate Your Payment
Estimated Payment
$ 895.81 per month $556.39 Principal & Interest $266.50 Property Tax $72.92 Homeowner's Insurance

 Corporate Office - 215 S Centerville Rd. Lancaster, PA 17603
134 Brannan Road | MLS# MDHR2059050
This single family home located at 134 Brannan Road, Aberdeen, MD 21001 is currently listed for sale with an asking price of $250,000. This property was built in 1948 and has 4 bedrooms and 2 full and 1 partial baths with 2331 sq. ft. Brannan Road is located within the HARFORD COUNTY PUBLIC SCHOOLS school district. Search Aberdeen real estate on www.marvelishomes.com today.