Bill Marvelis

BEDS3
BATHS2 full 1 partial
SQUARE FEET2,708
MLS#MDAA2158654
STATUSACTIVE
PROPERTY TYPEResidential - Single Family
SUBDIVISIONAURORA HILLS
SCHOOLANNE ARUNDEL COUNTY PUBLIC SCHOOLS
Property Description
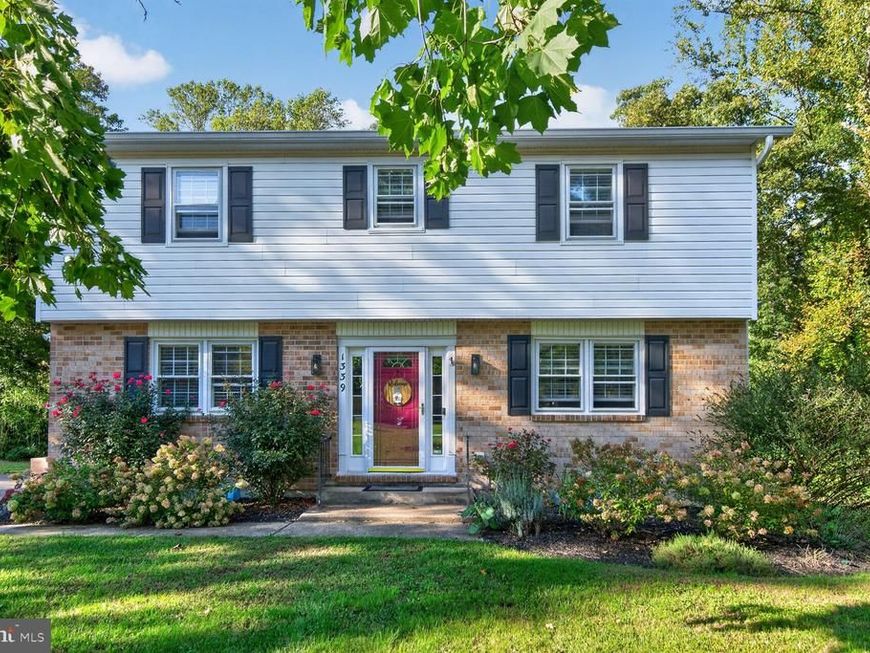
Set on a generous 0.71-acre lot, this spacious 3-bedroom, 2.5-bath home offers approximately 2,800 finished square feet plus an oversized detached garage with power—an ideal setup for additional parking, storage, hobbies, projects or workspace. The convenient location also provides an easy commute to Fort Meade and NSA, along with access to major commuter routes. Inside, hardwood flooring extends through much of the main and upper levels, complemented by crown molding, recessed lighting and abundant natural light. The spacious living area provides plenty of room for everyday living and entertaining, while the separate dining room offers an ideal setting for gatherings and special occasions. The updated kitchen features abundant cabinetry, extensive counter space, tile backsplash, stainless-steel appliances and a center island with gas cooktop and statement vent hood. Additional cabinetry, a beverage refrigerator and pass-through counter provide even more storage and functionality. Sliding doors open to a spacious screened porch overlooking the backyard, creating a comfortable extension of the living space with room for both dining and relaxing. Just beyond, a large patio offers additional space for grilling, outdoor entertaining or simply enjoying the tree-lined setting. Upstairs, the primary suite provides a relaxing retreat with hardwood flooring, a contemporary electric fireplace, a generously sized customized walk-in closet and a private bath featuring dual vanities, a freestanding soaking tub and separate shower. Two additional bedrooms, another full bath and conveniently located upper-level laundry complete the bedroom level. The lower level adds valuable flexible space and is currently configured in part as a workshop, offering options for hobbies, recreation, storage or future customization. Outside, the 0.71-acre property provides a wonderful sense of space with mature trees, established landscaping and multiple outdoor living areas. The oversized detached garage with power is a standout feature and adds excellent versatility for buyers needing extra room beyond a traditional garage. Additional peace of mind comes from a roof that is only approximately two years old. With approximately 2,800 finished square feet, three bedrooms, two full baths, one half bath, a screened porch, large patio, expansive lot, oversized powered detached garage and convenient access to Fort Meade and NSA, 1339 Ashburton Drive offers an appealing combination of space, functionality, flexibility and location.
Property Features
Property Type: Residential - Single Family
Basement: Yes
Basement: Fully Finished
Cooling: Central A/C
Fuel Type: Electric, Propane - Owned
Heating: Heat Pump - Gas BackUp
Home Style: Colonial
Lot Size: 0.71 Acres
Roof Type: Architectural Shingle, Asphalt
Stories: 3.0
Taxes: $6,546
Year Built: 1969
Feature Descriptions
Additional Structures: Above Grade, Below Grade
Appliances: Built-In Microwave, Cooktop, Dishwasher, Disposal, Dryer, Energy Efficient Appliances, Exhaust Fan, Icemaker, Microwave, Range Hood, Stainless Steel Appliances, Stove, Washer, Water Heater
Exterior: Brick, Vinyl Siding
Exterior: Exterior Lighting
Flooring: Hardwood
Interior: Bar, Ceiling Fan(s), Crown Moldings
Lot Dimensions: 0.71 Acre(S)
Sewer: Septic Exists
SQFT Above Finished: 1908
SQFT Below Finished: 800
SQFT Total Finished: 2708
Structure Type: Detached
Water: Well
Local Schools
School District: ANNE ARUNDEL COUNTY PUBLIC SCHOOLS
Listed By / Shown By
Listed By
Agency Name: REMAX Platinum Realty
Agency Phone: 2404970408
Shown By
Agent Name: Bill Marvelis
Agent Phone: Cell: (667) 441-0584
Agency Title: Berkshire Hathaway HomeServices Homesale Realty

 First American
Estimate Your Payment
Estimated Payment
$ 2,305.05 per month $1,555.67 Principal & Interest $545.50 Property Tax $203.88 Homeowner's Insurance

 Corporate Office - 215 S Centerville Rd. Lancaster, PA 17603
1339 Ashburton Drive | MLS# MDAA2158654
This single family home located at 1339 Ashburton Drive, Millersville, MD 21108 is currently listed for sale with an asking price of $699,000. This property was built in 1969 and has 3 bedrooms and 2 full and 1 partial baths with 2708 sq. ft. Ashburton Drive is located in the AURORA HILLS subdivision within the ANNE ARUNDEL COUNTY PUBLIC SCHOOLS school district. Search AURORA HILLS real estate on www.marvelishomes.com today.