Bill Marvelis

BEDS3
BATHS2 full 1 partial
SQUARE FEET3,606
MLS#PAAD2025358
STATUSACTIVE
PROPERTY TYPEResidential - Single Family
SCHOOLGETTYSBURG AREA
Property Description
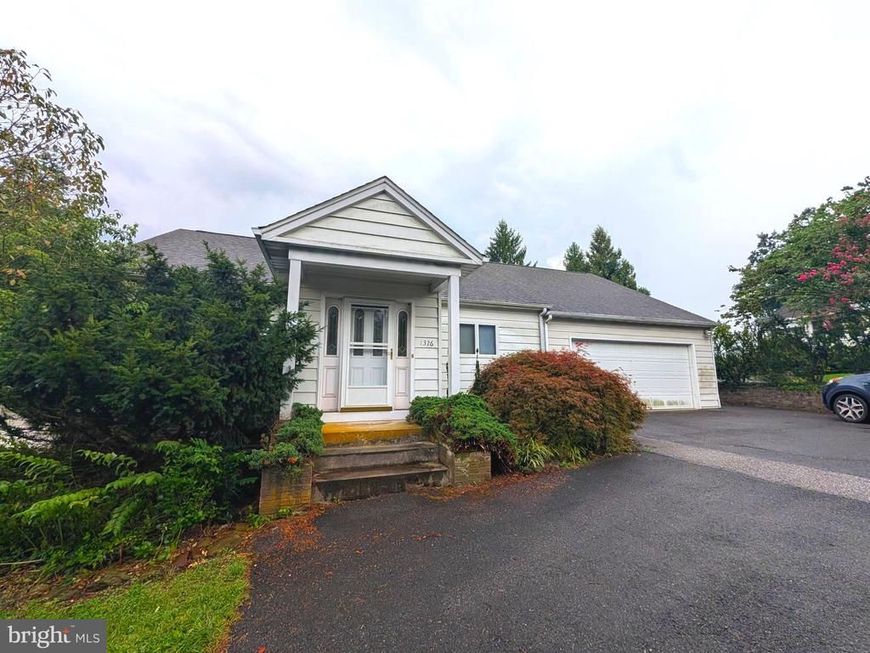
This residence, built in 1930, offers a harmonious blend of classic charm and modern functionality. Spanning 3,606 square feet, the open floor plan is designed for seamless living and entertaining. The main level features an entry-level bedrooms, lots pf natural light through skylights, spacious living and dining areas, and a home office. The dining room and kitchen includes an unusual amount of cabinet space and a pantry, ensuring ample storage for culinary enthusiasts. The partially finished daylight basement provides additional versatility, perfect for a home gym or recreational area. The Recreation Room listed includes an indoor lap pool and backyard access. The unfinished part of the basement is great for a workshop or storage with double doors out to the sideyard. Outdoor amenities include a large private deck just off the dining room. There is an attached oversized garage with inside access and driveway parking for convenience. Above the garage is a large finished area that could be converted to more living space with the addition of HVAC and plumbing. This residence is a rare opportunity to own a unique home that meets diverse lifestyle needs. The zoning for this property is mixed use allowing for business use as well. Priced to sell!
Property Features
Property Type: Residential - Single Family
Basement: Yes
Basement: Daylight, Partial, Partially Finished
Cooling: Central A/C
Fuel Type: Natural Gas
Garage: 2
Heating: Forced Air
Lot Size: 0.44 Acres
Stories: 1.0
Taxes: $3,917
Year Built: 1930
Feature Descriptions
Additional Structures: Above Grade, Below Grade
Exterior: Brick, Vinyl Siding
Interior: Built-Ins, Entry Level Bedroom, Floor Plan - Open, Pantry, Skylight(s), Other
Lot Dimensions: 0.44 Acre(S)
Municipality: CUMBERLAND TWP
Parking Notes: 6 Total Parking Spaces
Rooms: Living Room, Dining Room, Bedroom 2,Bedroom 3,Kitchen, Family Room, Bedroom 1,Office, Recreation Room, Hobby Room, Full Bath
Sewer: Public Sewer
SQFT Above Finished: 2697
SQFT Below Finished: 909
SQFT Total Finished: 3606
Structure Type: Detached
Swimming Pool: Lap/Exercise, Indoor
Total Garage/Parking Spaces: 6
Water: Public
Room Sizes
Bedroom 1: 19 x 15 Level - Main
Bedroom 2: 13 x 12 Level - Main
Bedroom 3: 12 x 11 Level - Main
Office: 11 x 9 Level - Main
Dining Room: 16 x 16 Level - Main
Kitchen: 16 x 12 Level - Main
Living Room: 31 x 16 Level - Main
Hobby Room: 19 x 18 Level - Upper 1
Family Room: 27 x 16 Level - Lower 1
Recreation Room: 20 x 19 Level - Lower 1
Local Schools
School District: GETTYSBURG AREA
Listed By / Shown By
Listed By
Agency Name: Jeff A. Shaffer Real Estate, Inc.
Agency Phone: 7174202981
Shown By
Agent Name: Bill Marvelis
Agent Phone: Cell: (667) 441-0584
Agency Title: Berkshire Hathaway HomeServices Homesale Realty

 First American
Estimate Your Payment
Estimated Payment
$ 1,080.33 per month $666.56 Principal & Interest $326.42 Property Tax $87.35 Homeowner's Insurance

 Corporate Office - 215 S Centerville Rd. Lancaster, PA 17603
1326 Fairfield Road | MLS# PAAD2025358
This single family home located at 1326 Fairfield Road, Gettysburg, PA 17325 is currently listed for sale with an asking price of $299,500. This property was built in 1930 and has 3 bedrooms and 2 full and 1 partial baths with 3606 sq. ft. Fairfield Road is located within the GETTYSBURG AREA school district. Search Gettysburg real estate on www.marvelishomes.com today.