Bill Marvelis

BEDS4
BATHS1 full 1 partial
SQUARE FEET1,824
MLS#PACD2045444
STATUSACTIVE
PROPERTY TYPEResidential - Single Family
SCHOOLWEST BRANCH AREA
Property Description
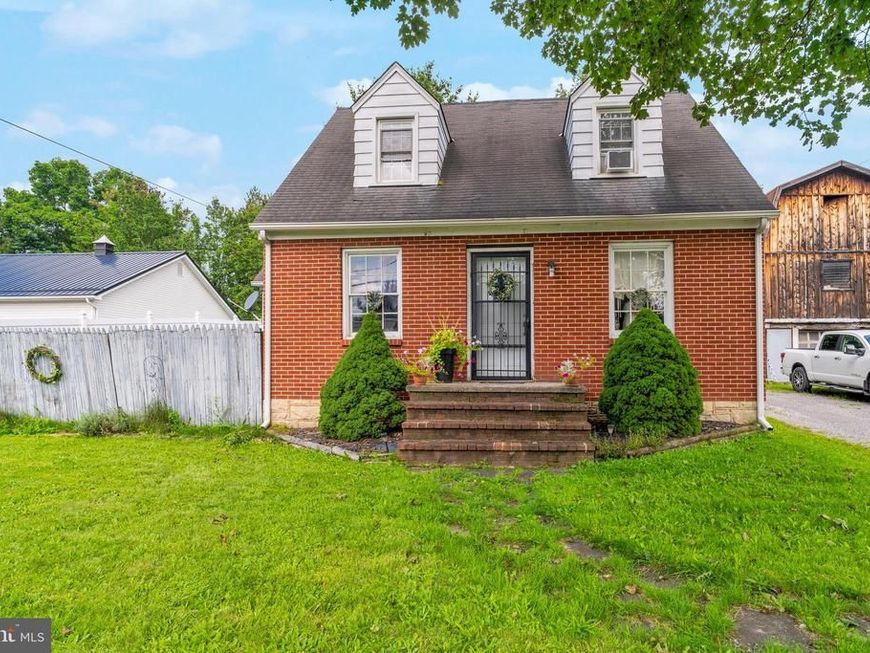
A red-brick Cape Cod with character, flexibility, and a yard that gives you room to actually enjoy your property. This renovated home has a layout that works for real life, with several spaces that can adapt to whatever you need. Out back, the covered concrete patio is one of the standout features. Ceiling fans keep the space comfortable on hot summer days, and its size and design allow it to double as a carport when desired. Just beyond it is an uncovered patio for soaking up the sunshine, followed by a fully privacy-fenced area that gives pets, kids, or outdoor activities a little separation from the road. Within the fence is also a side porch with direct access into the living room. Inside the home, from the back patio leads to the mudroom, where you'll find a full additional room and a half bath. These spaces were previously used as a salon, and it offers plenty of possibilities — a first-floor bedroom, home office, studio, salon, hobby space, or whatever fits your needs. The flexibility here is a major bonus. From there, the home flows into the kitchen, featuring new stainless steel appliances, and onward to the formal dining room. A mini split in the dining room helps circulate comfortable air toward the kitchen and living room creating a cozy gathering space. Upstairs are three additional bedrooms, including a generously sized third bedroom with another mini-split. The hallway is spacious and boasts a large walk-in closet and a full bathroom. Then there’s the backyard — and there’s a lot to discover. The long, tiered lot gives you multiple areas to use and enjoy. The first tier includes a garden area ready for seasonal vegetables, herbs or flowers. Along with a clothesline that offers an easy way to save energy on warm summer days. Continue toward the top of the property and the land levels out as it meets the woods. There’s also a large dog kennel, sheds for storage, and a former fire-ring area waiting to become a favorite spot for evenings outdoors. There is even underground electric ran up! All of this in the West Branch School District, while still just minutes from Philipsburg for shopping, dining, and everyday conveniences. If you're looking for a home with more than just four walls, this one has spaces, options, and outdoor areas that are ready to be put to good use!
Property Features
Property Type: Residential - Single Family
Basement: Yes
Basement: Full, Unfinished
Cooling: Ductless/Mini-Split
Fuel Type: Oil, Electric
Heating: Baseboard - Hot Water, Wall Unit
Home Style: Cape Cod
Lot Size: 0.75 Acres
Roof Type: Shingle
Stories: 2.0
Taxes: $1,521
Year Built: 1952
Feature Descriptions
Accessibility: 2+ Access Exits
Additional Structures: Above Grade, Below Grade
Appliances: Stove, Refrigerator, Washer, Dryer, Dishwasher
Exterior: Vinyl Siding
Lot Dimensions: 0.75 Acre(S)
Municipality: MORRIS TWP
Parking Notes: 7 Total Parking Spaces
Sewer: Public Sewer
SQFT Above Finished: 1824
SQFT Total Finished: 1824
Structure Type: Detached
Total Garage/Parking Spaces: 7
Water: Public
Windows: Insulated
Local Schools
School District: WEST BRANCH AREA
Listed By / Shown By
Listed By
Agency Name: Ryen Realty LLC
Agency Phone: 8143436371
Shown By
Agent Name: Bill Marvelis
Agent Phone: Cell: (667) 441-0584
Agency Title: Berkshire Hathaway HomeServices Homesale Realty

 First American
Estimate Your Payment
Estimated Payment
$ 592.44 per month $411.73 Principal & Interest $126.75 Property Tax $53.96 Homeowner's Insurance

 Corporate Office - 215 S Centerville Rd. Lancaster, PA 17603
1265 Troy Hawk Run Highway | MLS# PACD2045444
This single family home located at 1265 Troy Hawk Run Highway, Philipsburg, PA 16866 is currently listed for sale with an asking price of $185,000. This property was built in 1952 and has 4 bedrooms and 1 full and 1 partial baths with 1824 sq. ft. Troy Hawk Run Highway is located within the WEST BRANCH AREA school district. Search Philipsburg real estate on www.marvelishomes.com today.