Bill Marvelis

BEDS3
BATHS2 full 2 partial
SQUARE FEET2,490
MLS#MDBC2174564
STATUSACTIVE
PROPERTY TYPEResidential - Single Family
SUBDIVISIONARBUTUS TERRACE
SCHOOLBALTIMORE COUNTY PUBLIC SCHOOLS
Property Description
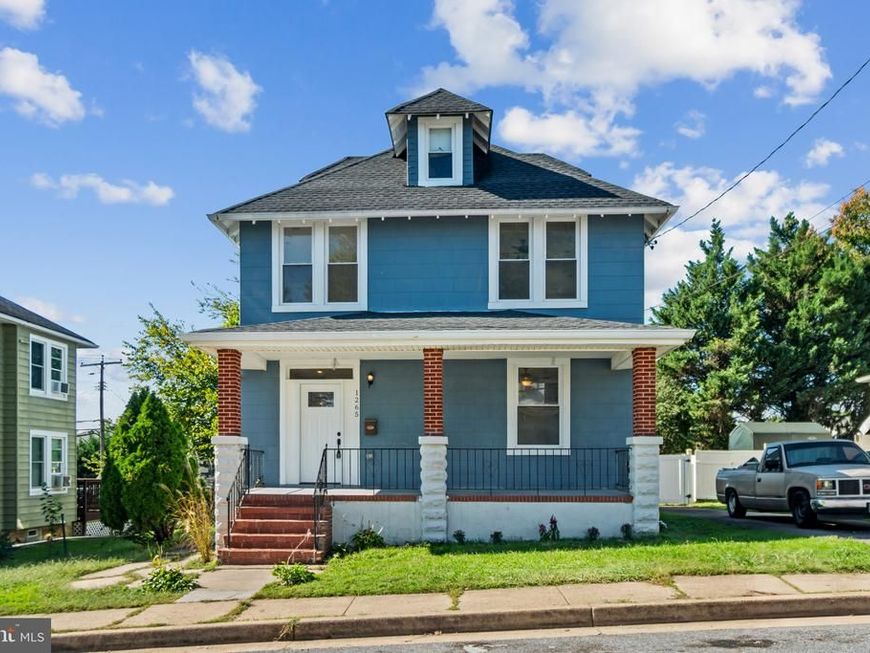
Fully remodeled in 2020, this inviting Colonial-style single-family residence offers 3 bedrooms, 2 full and 2 half bathrooms, and 2,490 finished square feet in convenient Arbutus Terrace. Recent improvements include fresh interior paint and carpet in 2026, a water heater replaced in 2022, windows updated in 2019, and a roof replaced in 2009. // The spacious, open-concept main level begins in the foyer and flows seamlessly into the living room, highlighted by coffered ceilings and gleaming floors that continue into the adjoining dining room. A tray ceiling and statement chandelier define the dining space, while sliding barn doors conceal a stacked washer and dryer updated in 2024, as well as an adjacent powder room. // Open to the dining area, the bright white eat-in kitchen was updated in 2019 and features a center island with a breakfast bar, pendant lighting, white Shaker-style cabinetry, a classic subway tile backsplash, stainless steel appliances including a microwave replaced in 2023, and back porch access. // Upstairs, three carpeted bedrooms are accompanied by two full bathrooms, both updated in 2019 and featuring sleek white-tiled showers with silver mosaic accent detailing. The primary suite offers dual closets and a private ensuite bathroom with a dual-sink vanity. One secondary bedroom also provides access to additional attic space on the uppermost level. // The finished lower level expands the living space with a carpeted family room, a powder room, a versatile bonus room ideal for a home office or guest space, and a utility room. // Outside, a spacious covered front porch complements the home, while a smaller covered rear porch steps down to the fully fenced backyard with a storage shed. A private driveway accommodates up to three vehicles. Ideally located near major commuter routes and convenient rail transportation. // Select photos have been virtually staged for illustrative purposes only.
Property Features
Property Type: Residential - Single Family
Basement: Yes
Basement: Connecting Stairway, Daylight, Full, Full, Heated, Improved, Partially Finished, Space For Rooms
Cooling: Central A/C
Fuel Type: Natural Gas
Heating: Forced Air
Home Style: Colonial
Lot Size: 0.15 Acres
Roof Type: Architectural Shingle
Stories: 4.0
Taxes: $4,351
Year Built: 1924
Feature Descriptions
Additional Structures: Above Grade, Below Grade
Appliances: Dishwasher, Refrigerator, Stainless Steel Appliances, Stove, Dryer, Washer, Icemaker, Washer/Dryer Stacked
Exterior: Batts Insulation, CPVC/PVC, Tile
Fencing: Rear
Flooring: Carpet
Interior: Attic, Crown Moldings, Floor Plan - Open, Formal/Separate Dining Room, Kitchen - Island, Recessed Lighting, Upgraded Countertops, Walk-in Closet(s), Wood Floors, Ceiling Fan(s), Kitchen - Eat-In
Lot Dimensions: 0.15 Acre(S)
Parking Features: Asphalt Driveway, Private
Parking Notes: 3 Total Parking Spaces
Rooms: Living Room, Dining Room, Primary Bedroom, Bedroom 2,Bedroom 3,Kitchen, Family Room, Foyer, Utility Room, Attic, Primary Bathroom, Full Bath, Half Bath
Sewer: Public Sewer
SQFT Above Finished: 1864
SQFT Below Finished: 626
SQFT Total Finished: 2490
Structure Type: Detached
Total Garage/Parking Spaces: 3
Water: Public
Room Sizes
Attic: 28 x 20 Level - Upper 2
Primary Bathroom: 14 x 13 Level - Upper 1
Kitchen: 14 x 13 Level - Main
Living Room: 16 x 15 Level - Main
Dining Room: 14 x 13 Level - Main
Foyer: 13 x 10 Level - Main
Family Room: 19 x 15 Level - Lower 1
Utility Room: 14 x 13 Level - Lower 1
Local Schools
High School: LANDSDOWNE
Middle School: ARBUTUS
Elementary School: ARBUTUS
School District: BALTIMORE COUNTY PUBLIC SCHOOLS
Listed By / Shown By
Listed By
Agency Name: Keller Williams Lucido Agency
Agency Phone: 4104656900
Shown By
Agent Name: Bill Marvelis
Agent Phone: Cell: (667) 441-0584
Agency Title: Berkshire Hathaway HomeServices Homesale Realty

 First American
Estimate Your Payment
Estimated Payment
$ 1,432.41 per month $945.87 Principal & Interest $362.58 Property Tax $123.96 Homeowner's Insurance

 Corporate Office - 215 S Centerville Rd. Lancaster, PA 17603
1265 Stevens Avenue | MLS# MDBC2174564
This single family home located at 1265 Stevens Avenue, Halethorpe, MD 21227 is currently listed for sale with an asking price of $425,000. This property was built in 1924 and has 3 bedrooms and 2 full and 2 partial baths with 2490 sq. ft. Stevens Avenue is located in the ARBUTUS TERRACE subdivision within the BALTIMORE COUNTY PUBLIC SCHOOLS school district. Search ARBUTUS TERRACE real estate on www.marvelishomes.com today.