Bill Marvelis

BEDS3
BATHS2 full
SQUARE FEET1,875
MLS#PALA2094064
STATUSACTIVE
PROPERTY TYPEResidential - Single Family
SCHOOLELIZABETHTOWN AREA
Property Description
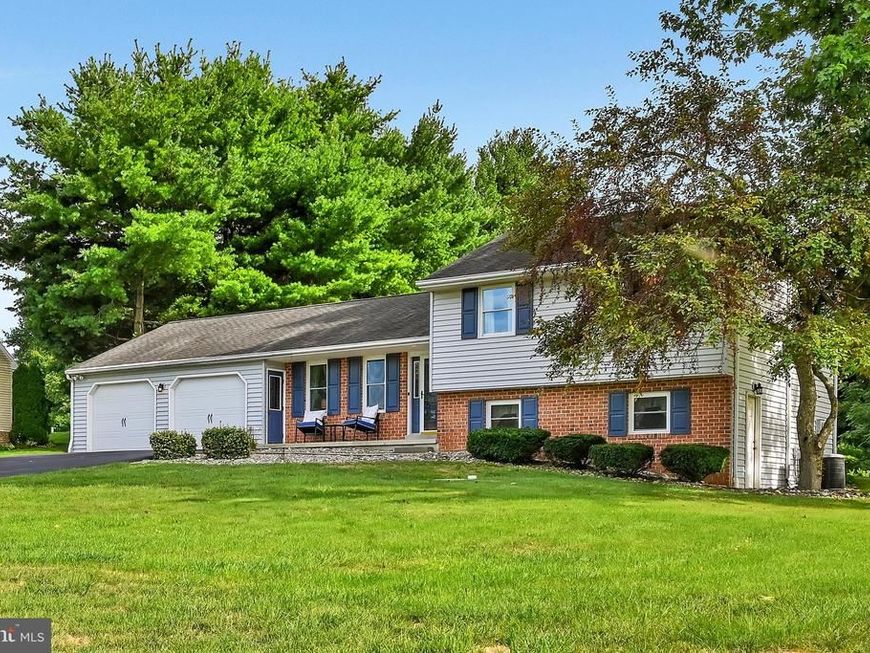
Very well-maintained home on a quiet small community. A new Heat pump to be installed in September. The oil hot water furnace to remain as an option or backup. Kitchen has been expanded and updated in 2008. Hardwood flooring and laminate flooring. Lower level family room and an additional room for office/bedroom or study. Crawl space storage under main living area. Large lot with private back yard. Don't miss this one.
Property Features
Property Type: Residential - Single Family
Basement: Yes
Basement: Daylight, Partial, Fully Finished, Outside Entrance, Side Entrance
Cooling: Ceiling Fan(s), Central A/C, Heat Pump(s)
Fuel Type: Oil, Electric
Garage: 2
Heating: Heat Pump - Oil BackUp, Hot Water, Baseboard - Hot W
Home Style: Traditional
Lot Size: 0.58 Acres
Roof Type: Shingle, Asphalt
Stories: 2.0
Taxes: $4,019
Year Built: 1986
Feature Descriptions
Additional Structures: Above Grade, Below Grade
Appliances: Built-In Microwave, Dishwasher, Oven/Range - Electric
Electric: 200+ Amp Service, Circuit Breakers
Exterior: Brick, Stick Built, Vinyl Siding
Exterior: Outbuilding(s)
Flooring: Hardwood, Laminated, Carpet
Interior: Breakfast Area, Combination Kitchen/Dining, Kitchen - Country, Kitchen - Table Space, Wood Floors
Lot: Backs to Trees, No Thru Street
Lot Dimensions: 0.58 Acre(S)
Municipality: CONOY TWP
Parking Features: Paved Driveway
Parking Notes: 10 Total Parking Spaces
Pet Restrictions: No Pet Restrictions
Rooms: Living Room, Bedroom 2,Bedroom 3,Bedroom 4,Kitchen, Family Room, Bedroom 1,Bathroom 2
Sewer: On Site Septic, Pressure Dose
SQFT Above Finished: 1375
SQFT Below Finished: 500
SQFT Total Finished: 1875
Structure Type: Detached
Total Garage/Parking Spaces: 10
Utilities: Cable TV
Water: Well
Room Sizes
Bedroom 2: 11 x 10 Level - Upper 1
Bedroom 1: 13 x 12 Level - Upper 1
Bedroom 3: 10 x 10 Level - Upper 1
Kitchen: 21 x 17 Level - Main
Living Room: 17 x 15 Level - Main
Bathroom 2: 6 x 8 Level - Main
Family Room: 18 x 16 Level - Lower 1
Bedroom 4: 12 x 10 Level - Lower 1
Local Schools
High School: ELIZABETHTOWN AREA
Elementary School: BAINBRIDGE
School District: ELIZABETHTOWN AREA
Listed By / Shown By
Listed By
Agency Name: Berkshire Hathaway HomeServices Homesale Realty

Shown By
Agent Name: Bill Marvelis
Agent Phone: Cell: (667) 441-0584
 First American
Estimate Your Payment
Estimated Payment
$ 1,404.49 per month $945.64 Principal & Interest $334.92 Property Tax $123.93 Homeowner's Insurance

 Corporate Office - 215 S Centerville Rd. Lancaster, PA 17603
126 Meadow View Lane | MLS# PALA2094064
This single family home located at 126 Meadow View Lane , Bainbridge, PA 17502 is currently listed for sale by Berkshire Hathaway HomeServices Homesale Realty, with an asking price of $424,900. This property was built in 1986 and has 3 bedrooms and 2 full baths with 1875 sq. ft. Meadow View Lane is located within the ELIZABETHTOWN AREA school district. Search Bainbridge real estate on www.marvelishomes.com today.