Bill Marvelis

BEDS3
BATHS2 full
SQUARE FEET1,936
MLS#MDWO2041352
STATUSACTIVE
PROPERTY TYPEResidential - Mobile Home
SUBDIVISIONMONTEGO BAY
SCHOOLWORCESTER COUNTY PUBLIC SCHOOLS
Property Description
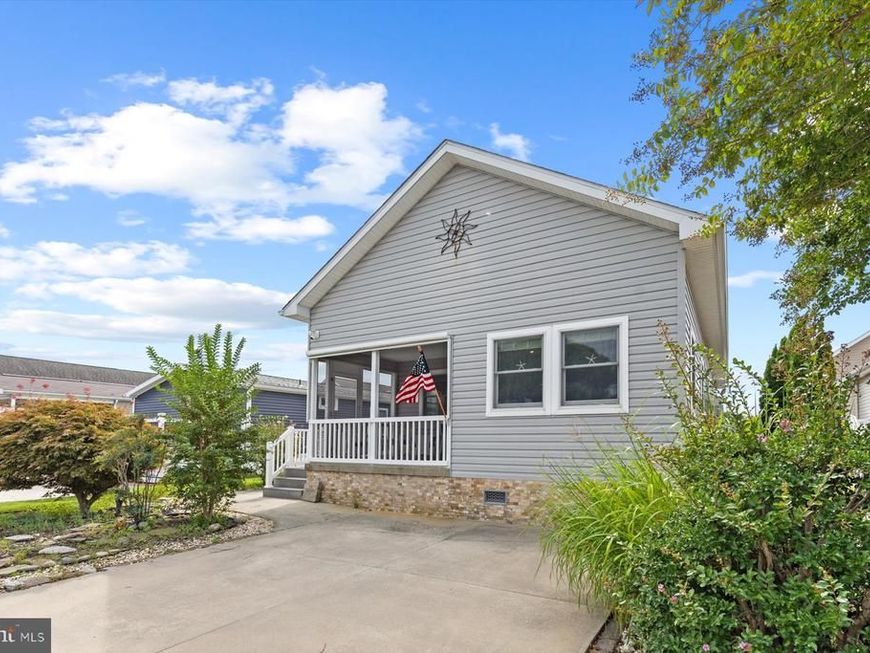
Relaxed coastal living takes center stage in this inviting North Ocean City home, where comfortable interiors, fantastic indoor-outdoor living, and an enviable Montego Bay location create the perfect setting for enjoying life at the beach. An expansive open-concept main living area brings together the living room, dining area, and kitchen beneath a cathedral ceiling, creating a bright, connected space for everyday living and gathering. A beautiful fireplace anchors the living room, while an additional sitting area provides a comfortable spot to relax and unwind. The dedicated dining area offers plenty of room for meals with family and friends, and the adjoining kitchen features stainless steel appliances, ample cabinetry, recessed lighting, and a center island with breakfast bar seating. Three bedrooms are conveniently located on the main level, including a primary suite with a private en suite bath. Two additional bedrooms share a full hall bath. A spacious laundry room adds tremendous functionality with extensive built-in cabinetry and storage, a dedicated folding counter, and direct access to the patio and yard. A new HVAC system is another valuable update to the home. Upstairs, two additional finished rooms add even more versatility. The spacious loft is ideal as a second family room, media room or game room. An adjoining finished room with a window is currently used as an oversized walk-in storage room, providing an exceptional amount of easily accessible storage with potential for a variety of uses. The outdoor spaces are equally appealing, beginning with a screened porch for enjoying the coastal air. An expansive patio extends along the length of the home, providing plenty of room for outdoor seating, grilling, and time spent outside. An outdoor shower is especially convenient after a day at the beach, while a large, approximately 6’ x 12’-foot secure storage shed has room for bikes, beach equipment, tools, and even a small workbench. All of this is located in Montego Bay, one of North Ocean City’s most popular residential communities, offering an impressive collection of recreational amenities. Residents enjoy two outdoor swimming pools, tennis and pickleball courts, shuffleboard, a nine-hole miniature golf course, an eight-acre wildlife sanctuary, and a five-acre pond with a paved walking and jogging path. The community also features water access and a bayfront boardwalk with fishing and crabbing piers. Montego Bay directly borders Northside Park, adding even more opportunities for recreation, walking, sports, and seasonal events. Approximately a quarter-mile from the ocean, the home is also convenient to the beach, dining, shopping, entertainment, and everything that makes North Ocean City a favorite coastal destination.
Property Features
Property Type: Residential - Mobile Home
Cooling: Heat Pump(s)
Fireplaces: 1
Fuel Type: Electric
Heating: Heat Pump(s)
Home Style: Cape Cod, Coastal, Cottage
Lot Size: 0.08 Acres
Roof Type: Shingle
Stories: 1.5
Taxes: $5,815
Year Built: 2011
Feature Descriptions
Additional Structures: Above Grade
Appliances: Built-In Microwave, Dryer, Microwave, Oven/Range - Gas, Refrigerator, Stainless Steel Appliances, Washer, Water Heater
Building Name: NONE AVAILABLE
Exterior: Frame, Vinyl Siding
Exterior: Outside Shower, Secure Storage
Fireplace: Gas/Propane, Mantel(s)
HOA Fee: $415.00/Annually
Interior: Bathroom - Tub Shower, Bathroom - Walk-In Shower, Carpet, Ceiling Fan(s), Combination Dining/Living, Combination Kitchen/Dining, Combination Kitchen/Living, Entry Level Bedroom, Family Room Off Kitchen, Floor Plan - Open, Kitchen - Eat-In, Kitchen - Island, Pantry, Recessed Lighting, Window Treatments
Lot Dimensions: 0.08 Acre(S)
Parking Features: Concrete Driveway
Parking Notes: 2 Total Parking Spaces
Pet Restrictions: No Pet Restrictions
Rooms: Living Room, Dining Room, Primary Bedroom, Bedroom 2,Bedroom 3,Kitchen, Loft, Other
Sewer: Public Sewer
Special View Info: Garden/Lawn
SQFT Above Finished: 1936
SQFT Total Finished: 1936
Structure Type: Manufactured
Total Garage/Parking Spaces: 2
Water: Public
Windows: Double Hung, Double Pane, Vinyl Clad
Room Sizes
Loft: 23 x 12 Level - Upper 1
Other: 12 x 11 Level - Upper 1
Living Room: 30 x 15 Level - Main
Dining Room: 13 x 8 Level - Main
Kitchen: 11 x 8 Level - Main
Primary Bedroom: 13 x 12 Level - Main
Bedroom 2: 11 x 11 Level - Main
Bedroom 3: 11 x 10 Level - Main
Local Schools
High School: STEPHEN DECATUR
School District: WORCESTER COUNTY PUBLIC SCHOOLS
Listed By / Shown By
Listed By
Agency Name: Northrop Realty
Agency Phone: 3025390800
Shown By
Agent Name: Bill Marvelis
Agent Phone: Cell: (667) 441-0584
Agency Title: Berkshire Hathaway HomeServices Homesale Realty

 First American
Estimate Your Payment
Estimated Payment
$ 1,931.99 per month $1,279.70 Principal & Interest $484.58 Property Tax $167.71 Homeowner's Insurance

 Corporate Office - 215 S Centerville Rd. Lancaster, PA 17603
125 Sandyhill Drive | MLS# MDWO2041352
This single family home located at 125 Sandyhill Drive, Ocean City, MD 21842 is currently listed for sale with an asking price of $575,000. This property was built in 2011 and has 3 bedrooms and 2 full baths with 1936 sq. ft. Sandyhill Drive is located in the MONTEGO BAY subdivision within the WORCESTER COUNTY PUBLIC SCHOOLS school district. Search MONTEGO BAY real estate on www.marvelishomes.com today.