Bill Marvelis

BEDS3
BATHS1 full
SQUARE FEET1,056
MLS#MDQA2018272
STATUSACTIVE
PROPERTY TYPEResidential - Single Family
SUBDIVISIONCHESTER HARBOR
SCHOOLQUEEN ANNES COUNTY PUBLIC SCHOOLS
Property Description
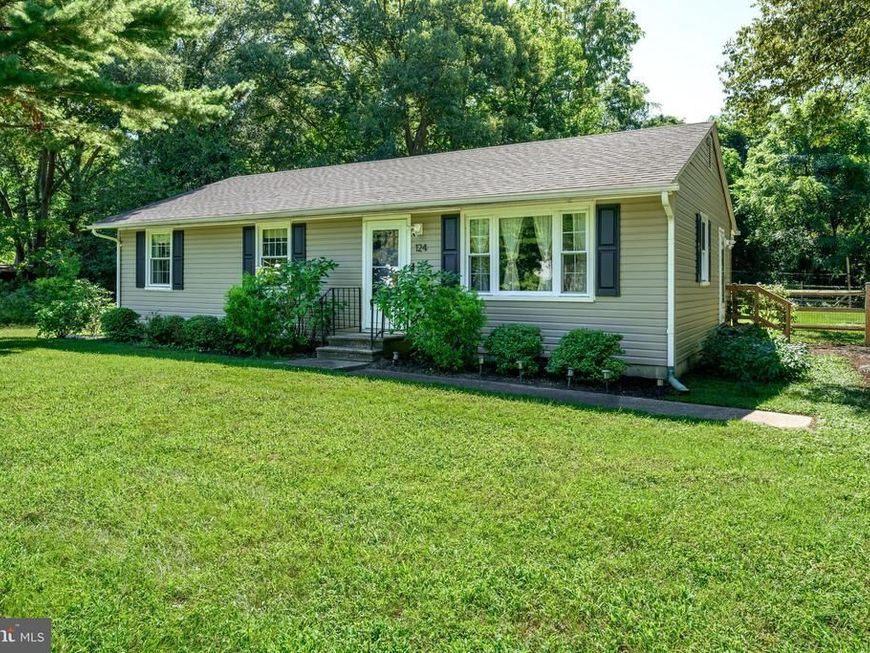
MOVE IN READY!! Charming 3 bedroom ranch home in the desirable water oriented community of Chester Harbor. This recently updated home offers a wonderful blend of modern comfort, convenience and peaceful surroundings. The home features a carefully updated galley kitchen with beautiful custom countertops, soft close cabinets and stainless steel appliances. The home also offers a reverse-osmosis water system in the kitchen. Numerous updates have been completed recently, including new LVP flooring, carpet, light fixtures, a new roof in 2020, new windows in 2021, new exterior and entry doors in 2023. Perfect location for dog lovers with a recently added split-rail fence enclosing the backyard. Walking distance to Round Top Park and minutes from Downtown Chestertown where you can enjoy local restaurants, shops, waterfront attractions, the dog park and the popular farmers market every Saturday! Don't miss this opportunity to make this wonderful property your new home!
Property Features
Property Type: Residential - Single Family
Cooling: Window Unit(s), Ceiling Fan(s)
Fuel Type: Electric
Heating: Baseboard - Electric
Home Style: Ranch/Rambler
Lot Size: 0.34 Acres
Roof Type: Asphalt
Stories: 1.0
Taxes: $1,661
Year Built: 1976
Feature Descriptions
Accessibility: 2+ Access Exits
Additional Structures: Above Grade, Below Grade
Appliances: Built-In Microwave, Cooktop, Oven - Self Cleaning, Energy Efficient Appliances, Refrigerator, Water Heater - Tankless, Dryer - Electric, Washer, Dishwasher, Exhaust Fan, Stainless Steel Appliances
Electric: 200+ Amp Service
Exterior: Frame
Exterior: Play Area, Play Equipment
Fencing: Split Rail
Flooring: Carpet, Luxury Vinyl Plank
Interior: Kitchen - Galley, Kitchen - Eat-In, Kitchen - Table Space, Upgraded Countertops, Attic, Bathroom - Tub Shower, Built-Ins, Carpet, Ceiling Fan(s), Family Room Off Kitchen, Water Treat System, Window Treatments
Lot: Backs to Trees, Cleared, Front Yard, Rear Yard
Lot Dimensions: 0.34 Acre(S)
Number of Rooms: 7
Rooms: Living Room, Kitchen, Laundry, Bathroom 1,Bathroom 2,Bathroom 3,Full Bath
Sewer: Septic Exists
Special View Info: Trees/Woods, Garden/Lawn
SQFT Above Finished: 1056
SQFT Total Finished: 1056
Structure Type: Detached
Water: Private, Well
Room Sizes
Bathroom 1: 11 x 12 Level - Main
Bathroom 2: 12 x 11 Level - Main
Bathroom 3: 9 x 12 Level - Main
Full Bath: 8 x 5 Level - Main
Living Room: 19 x 15 Level - Main
Kitchen: 18 x 8 Level - Main
Local Schools
High School: QUEEN ANNE'S COUNTY
Middle School: SUDLERSVILLE
Elementary School: CHURCH HILL
School District: QUEEN ANNES COUNTY PUBLIC SCHOOLS
Listed By / Shown By
Listed By
Agency Name: Doug Ashley Realtors, LLC
Agency Phone: 4108100010
Shown By
Agent Name: Bill Marvelis
Agent Phone: Cell: (667) 441-0584
Agency Title: Berkshire Hathaway HomeServices Homesale Realty

 First American
Estimate Your Payment
Estimated Payment
$ 893.33 per month $667.45 Principal & Interest $138.42 Property Tax $87.47 Homeowner's Insurance

 Corporate Office - 215 S Centerville Rd. Lancaster, PA 17603
124 Wilton Road | MLS# MDQA2018272
This single family home located at 124 Wilton Road, Chestertown, MD 21620 is currently listed for sale with an asking price of $299,900. This property was built in 1976 and has 3 bedrooms and 1 full baths with 1056 sq. ft. Wilton Road is located in the CHESTER HARBOR subdivision within the QUEEN ANNES COUNTY PUBLIC SCHOOLS school district. Search CHESTER HARBOR real estate on www.marvelishomes.com today.