Bill Marvelis

BEDS3
BATHS2 full 1 partial
SQUARE FEET2,088
MLS#MDAA2157976
STATUSACTIVE
PROPERTY TYPEResidential - Single Family
SUBDIVISIONSTONEWOOD
SCHOOLANNE ARUNDEL COUNTY PUBLIC SCHOOLS
Property Description
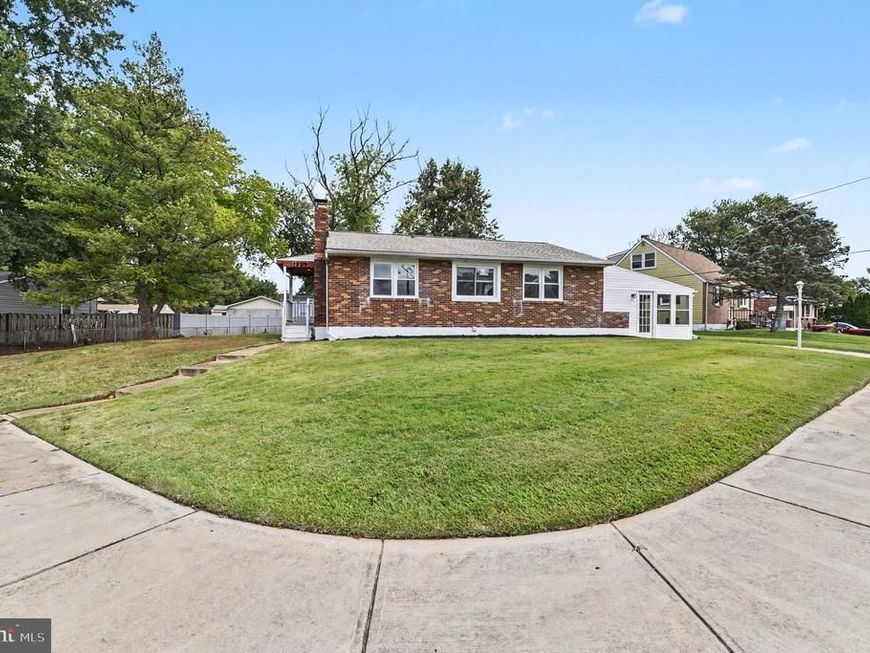
Welcome to 1209 Whitman Drive in the desirable Stonewood neighborhood! This charming Rancher is perfectly situated on a large corner lot, offering plenty of outdoor space for relaxing, entertaining, gardening, and enjoying everyday life. Step inside to discover a bright and inviting main level featuring brand-new kitchen cabinets and countertops, a convenient island/breakfast bar, and stylish luxury vinyl plank flooring. The main level also offers three generously sized bedrooms and a full bath, providing comfortable living space for the whole household. The lower level adds even more versatility with an oversized family room, dedicated office area, separate laundry area, and a second full bath. Whether you need a space for movie nights, a home office, guests, or recreation, this level offers plenty of possibilities. Outside, the fully fenced rear yard is ready for outdoor enjoyment and features two sun porches and a large storage shed for all your tools, equipment, and seasonal items. The driveway provides off-street parking for two cars, adding to the convenience of this wonderful home. Numerous updates provide added peace of mind, including HVAC System – 2017, Luxury Vinyl Plank Flooring – 2020, Kitchen Cabinets, Counters & Island – 2026, Windows – 2026 Waterproofing System with Two Sump Pumps & Transferable Lifetime Warranty – 2026, Freshly Painted – 2026. Location is another highlight, with convenient access to Baltimore/Washington International Airport, Baltimore Washington Medical Center, Arundel Mills, and a variety of shopping, dining, and entertainment options. Commuters will appreciate easy access to Route 100, I-97, and I-95, providing convenient routes to Baltimore, Washington, D.C., Philadelphia, and beyond. Move-in ready, thoughtfully updated, and offering plenty of indoor and outdoor space—1209 Whitman Drive is ready to welcome you home!
Property Features
Property Type: Residential - Single Family
Basement: Yes
Basement: Full, Connecting Stairway, Daylight, Full, Fully Finished, Improved, Side Entrance, Water Proofing System
Cooling: Ceiling Fan(s), Central A/C
Fireplaces: 1
Fuel Type: Natural Gas
Heating: Forced Air
Home Style: Ranch/Rambler
Lot Size: 0.28 Acres
Roof Type: Shingle
Stories: 2.0
Taxes: $3,463
Year Built: 1961
Feature Descriptions
Additional Structures: Above Grade, Below Grade
Appliances: Exhaust Fan, Oven/Range - Gas, Refrigerator, Dryer, Range Hood, Washer, Water Heater
Electric: 200+ Amp Service
Exterior: Brick
Fencing: Rear
Fireplace: Gas/Propane
Interior: Bathroom - Tub Shower, Bathroom - Stall Shower, Bathroom - Walk-In Shower, Breakfast Area, Ceiling Fan(s), Combination Dining/Living, Combination Kitchen/Dining, Floor Plan - Open, Kitchen - Island, Recessed Lighting
Lot: Corner, Landscaping
Lot Dimensions: 0.28 Acre(S)
Parking Features: Concrete Driveway
Parking Notes: 2 Total Parking Spaces
Pet Restrictions: No Pet Restrictions
Rooms: Living Room, Primary Bedroom, Bedroom 2,Bedroom 3,Kitchen, Family Room, Sun/Florida Room, Laundry, Office, Bathroom 1,Bathroom 2
Sewer: Public Sewer
SQFT Above Finished: 1044
SQFT Below Finished: 1044
SQFT Total Finished: 2088
Structure Type: Detached
Total Garage/Parking Spaces: 2
Water: Public
Windows: Double Pane
Room Sizes
Kitchen: 13 x 12 Level - Main
Living Room: 16 x 18 Level - Main
Primary Bedroom: 13 x 11 Level - Main
Bedroom 2: 10 x 10 Level - Main
Bedroom 3: 10 x 10 Level - Main
Bathroom 1: 5 x 10 Level - Main
Sun/Florida Room: 27 x 10 Level - Main
Family Room: 21 x 33 Level - Lower 1
Office: 14 x 10 Level - Lower 1
Bathroom 2: 8 x 8 Level - Lower 1
Laundry: 5 x 17 Level - Lower 1
Local Schools
School District: ANNE ARUNDEL COUNTY PUBLIC SCHOOLS
Listed By / Shown By
Listed By
Agency Name: RE/MAX Advantage Realty
Agency Phone: 4103916900
Shown By
Agent Name: Bill Marvelis
Agent Phone: Cell: (667) 441-0584
Agency Title: Berkshire Hathaway HomeServices Homesale Realty

 First American
Estimate Your Payment
Estimated Payment
$ 1,282.64 per month $878.88 Principal & Interest $288.58 Property Tax $115.18 Homeowner's Insurance

 Corporate Office - 215 S Centerville Rd. Lancaster, PA 17603
1209 Whitman Drive | MLS# MDAA2157976
This single family home located at 1209 Whitman Drive, Glen Burnie, MD 21061 is currently listed for sale with an asking price of $394,900. This property was built in 1961 and has 3 bedrooms and 2 full and 1 partial baths with 2088 sq. ft. Whitman Drive is located in the STONEWOOD subdivision within the ANNE ARUNDEL COUNTY PUBLIC SCHOOLS school district. Search STONEWOOD real estate on www.marvelishomes.com today.