Bill Marvelis

BEDS4
BATHS3 full 1 partial
SQUARE FEET2,760
MLS#MDBA2226670
STATUSACTIVE
PROPERTY TYPEResidential - Townhouse
SUBDIVISIONUPTON
SCHOOLBALTIMORE CITY PUBLIC SCHOOLS
Property Description
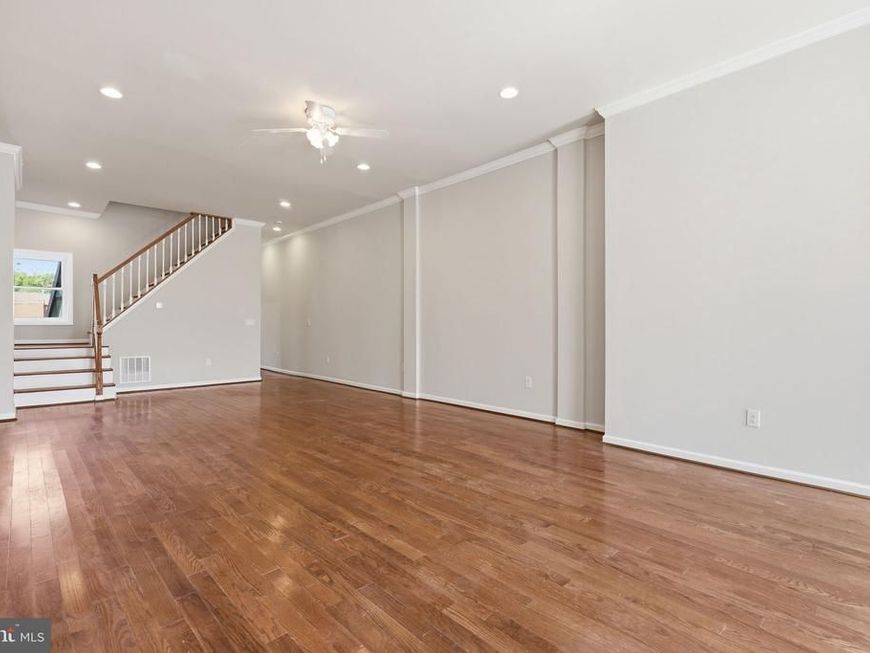
**Seller has 3 others on same block that are available for sale as well.** Newly Updated 4-Level Rowhome with Modern Finishes! Welcome to this beautifully updated four-level rowhome offering 4 spacious bedrooms, 3 full baths, and 1 half bath. Designed for today's lifestyle, this move-in ready home features soaring high ceilings, gleaming hardwood floors, and a spacious, functional layout with room to live, work, and entertain. Enjoy peace of mind with all-new plumbing, electrical, and HVAC systems, including dual-zoned heating and air conditioning for year-round comfort and energy efficiency. The 3 finished levels provide exceptional flexibility, with generous living spaces and well-appointed bedrooms throughout. With its extensive updates, modern systems, and desirable layout, this home is ready for its next owner. Conveniently located with easy access to downtown Baltimore, major commuter routes, parks, dining, and shopping.
Property Features
Property Type: Residential - Townhouse
Basement: Yes
Basement: Unfinished
Cooling: Central A/C, Ceiling Fan(s)
Fuel Type: Electric
Heating: Forced Air, Zoned
Home Style: Federal
Lot Size: 0.04 Acres
Stories: 4.0
Taxes: $1,536
Year Built: 1918
Feature Descriptions
Additional Structures: Above Grade, Below Grade
Appliances: Washer/Dryer Hookups Only, Dishwasher, Disposal, Dryer, Icemaker, Oven/Range - Gas, Range Hood, Refrigerator, Stove, Washer
Exterior: Block, Brick
Flooring: Engineered Wood, Hardwood
Interior: Primary Bath(s), Bathroom - Tub Shower, Bathroom - Stall Shower, Combination Dining/Living, Dining Area, Floor Plan - Open, Kitchen - Table Space, Pantry, Recessed Lighting, Wood Floors
Lot Dimensions: 0.04 Acre(S)
Municipality: Baltimore City
Sewer: Public Sewer
SQFT Above Finished: 2760
SQFT Total Finished: 2760
Structure Type: Interior Row/Townhouse
Water: Public
Local Schools
School District: BALTIMORE CITY PUBLIC SCHOOLS
Listed By / Shown By
Listed By
Agency Name: RLAH @properties
Agency Phone: 3016520643
Shown By
Agent Name: Bill Marvelis
Agent Phone: Cell: (667) 441-0584
Agency Title: Berkshire Hathaway HomeServices Homesale Realty

 First American
Estimate Your Payment
Estimated Payment
$ 845.41 per month $634.29 Principal & Interest $128.00 Property Tax $83.13 Homeowner's Insurance

 Corporate Office - 215 S Centerville Rd. Lancaster, PA 17603
1203 Argyle Avenue | MLS# MDBA2226670
This townhouse located at 1203 Argyle Avenue, Baltimore, MD 21217 is currently listed for sale with an asking price of $285,000. This property was built in 1918 and has 4 bedrooms and 3 full and 1 partial baths with 2760 sq. ft. Argyle Avenue is located in the UPTON subdivision within the BALTIMORE CITY PUBLIC SCHOOLS school district. Search UPTON real estate on www.marvelishomes.com today.