Bill Marvelis

BEDS1
BATHS1 full
SQUARE FEET796
MLS#MDMC2259578
STATUSACTIVE
PROPERTY TYPEResidential - Condominium
SUBDIVISIONGALLERY AT WHITE FLINT
SCHOOLMONTGOMERY COUNTY PUBLIC SCHOOLS
Property Description
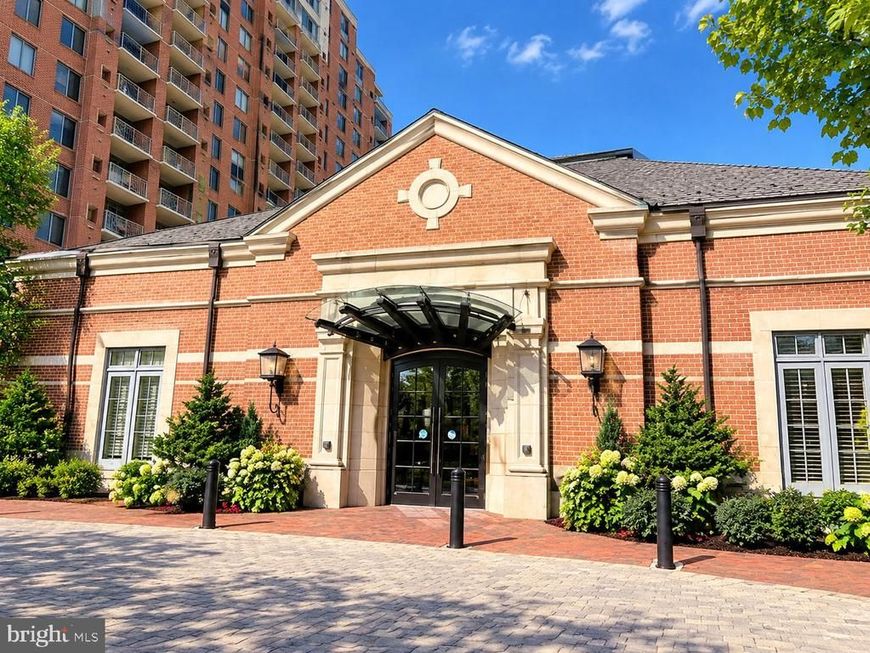
Welcome to The Gallery in North Bethesda! This inviting one-bedroom condo features wood flooring, convenient in-unit laundry, and garage parking. Enjoy community amenities including a fitness center, swimming pool, and 24-hour security. Ideally located near the North Bethesda Metro, Pike & Rose, shopping, restaurants, and major commuter routes. A wonderful opportunity to enjoy convenient condo living in a desirable location! Make the listing description more compellingAdd a stronger buyer call to action
Property Features
Property Type: Residential - Condominium
Cooling: Central A/C
Fireplaces: 1
Fuel Type: Central
Garage: 2
Heating: Central
Home Style: Colonial, Unit/Flat
Roof Type: Asphalt, Architectural Shingle
Stories: 7.0
Taxes: $6,930
Year Built: 2003
Feature Descriptions
Accessibility: Elevator
Additional Structures: Above Grade, Below Grade
Appliances: Built-In Microwave, Dishwasher, Dryer, Disposal
Building Name: GALLERY AT WHITE FLINT
Community Amenities: Club House, Community Center, Elevator, Exercise Room
Condo/Coop Fee: $431.80/Monthly
Electric: 100 Amp Service
Exterior: Advanced Framing
Exterior: Sidewalks
Flooring: Hardwood, Carpet
Interior: Bathroom - Tub Shower, Carpet, Central Vacuum, Combination Dining/Living, Elevator
Lot: Interior, Backs - Open Common Area
Number of Rooms: 2
Parking Features: Circular Driveway
Parking Notes: 2 Total Parking Spaces
Pet Restrictions: No Pet Restrictions
Sewer: No Septic System
Special View Info: Street
SQFT Above Finished: 796
SQFT Total Finished: 796
Structure Type: Unit/Flat/Apartment
Total Garage/Parking Spaces: 2
Units: 455
Utilities: Electric Available, Natural Gas Available, Water Available
Water: Public
Windows: Energy Efficient, Double Pane
Local Schools
School District: MONTGOMERY COUNTY PUBLIC SCHOOLS
Listed By / Shown By
Listed By
Agency Name: Long & Foster Real Estate, Inc.
Agency Phone: 3019759500
Shown By
Agent Name: Bill Marvelis
Agent Phone: Cell: (667) 441-0584
Agency Title: Berkshire Hathaway HomeServices Homesale Realty

 First American
Estimate Your Payment
Estimated Payment
$ 1,483.70 per month $801.20 Principal & Interest $577.50 Property Tax $105.00 Homeowner's Insurance

 Corporate Office - 215 S Centerville Rd. Lancaster, PA 17603
11710 Old Georgetown Road N , Unit 1120 | MLS# MDMC2259578
This condo located at 11710 Old Georgetown Road N , Unit 1120, North Bethesda, MD 20852 is currently listed for sale with an asking price of $360,000. This property was built in 2003 and has 1 bedrooms and 1 full baths with 796 sq. ft. Old Georgetown Road N , Unit 1120 is located in the GALLERY AT WHITE FLINT subdivision within the MONTGOMERY COUNTY PUBLIC SCHOOLS school district. Search GALLERY AT WHITE FLINT real estate on www.marvelishomes.com today.