Bill Marvelis

BEDS3
BATHS1 full
SQUARE FEET1,238
MLS#PABK2079310
STATUSACTIVE
PROPERTY TYPEResidential - Single Family
SCHOOLHAMBURG AREA
Property Description
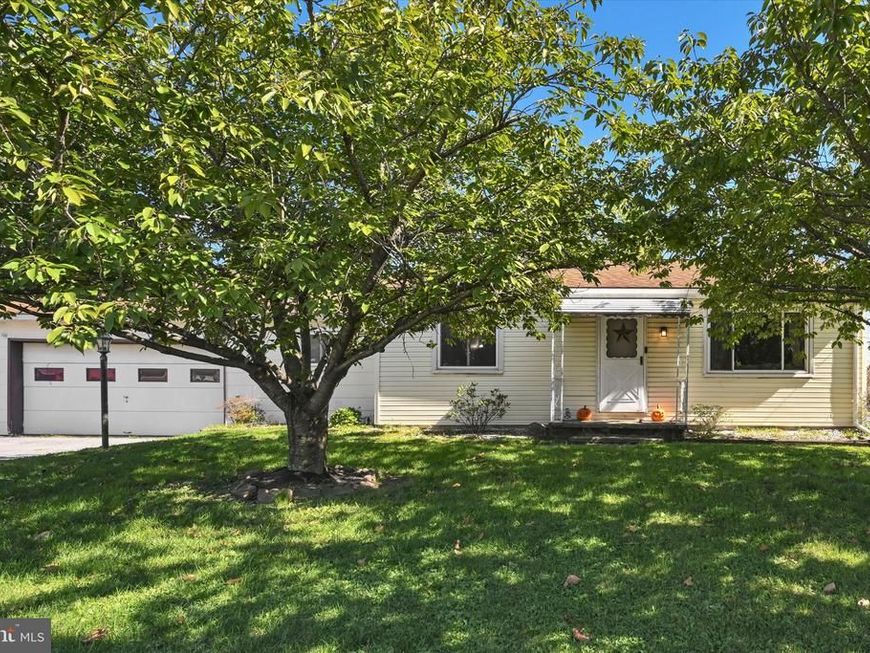
Enjoy comfortable one floor living with a small-town feel! This inviting 3-bedroom ranch sits on a nice corner lot and offers plenty of convenience with newer mechanicals for peace of mind. Roof-2014, Gas furnace and A/C 2021 and new heat pump hot water heater. The kitchen has a vaulted ceiling and opens to the dining area-great for everyday meals or entertaining when friends come over. The partially finished basement provides extra valuable living space and also abundant storage space and laundry area. Step out to the screened/enclosed back porch and enjoy relaxing outdoor space. Enjoy the cozy woodburning stove on the porch allowing you perfect space for fall football and movie nights! With a 2-car garage and off street parking, this home has all you need for easy living and fun get-togethers at a nice price!
Property Features
Property Type: Residential - Single Family
Basement: Yes
Basement: Fully Finished
Cooling: Central A/C
Fuel Type: Electric, Natural Gas
Garage: 2
Heating: Baseboard - Electric, Forced Air
Home Style: Ranch/Rambler
Lot Size: 0.27 Acres
Roof Type: Shingle
Stories: 1.0
Taxes: $2,958
Year Built: 1950
Feature Descriptions
Additional Structures: Above Grade, Below Grade
Exterior: Vinyl Siding
Lot Dimensions: 0.27 Acre(S)
Municipality: PERRY TWP
Parking Notes: 7 Total Parking Spaces
Rooms: Living Room, Primary Bedroom, Bedroom 2,Bedroom 3,Kitchen, Other
Sewer: Public Sewer
SQFT Above Finished: 1238
SQFT Total Finished: 1238
Structure Type: Detached
Total Garage/Parking Spaces: 7
Water: Well
Room Sizes
Living Room: 18 x 12 Level - Main
Kitchen: 13 x 11 Level - Main
Other: 8 x 10 Level - Main
Primary Bedroom: 14 x 12 Level - Main
Bedroom 2: 14 x 11 Level - Main
Bedroom 3: 10 x 12 Level - Main
Local Schools
School District: HAMBURG AREA
Listed By / Shown By
Listed By
Agency Name: Century 21 Gold
Agency Phone: 6107792500
Shown By
Agent Name: Bill Marvelis
Agent Phone: Cell: (667) 441-0584
Agency Title: Berkshire Hathaway HomeServices Homesale Realty

 First American
Estimate Your Payment
Estimated Payment
$ 900.73 per month $578.42 Principal & Interest $246.50 Property Tax $75.80 Homeowner's Insurance

 Corporate Office - 215 S Centerville Rd. Lancaster, PA 17603
1161 Main Street | MLS# PABK2079310
This single family home located at 1161 Main Street , Shoemakersville, PA 19555 is currently listed for sale with an asking price of $259,900. This property was built in 1950 and has 3 bedrooms and 1 full baths with 1238 sq. ft. Main Street is located within the HAMBURG AREA school district. Search Shoemakersville real estate on www.marvelishomes.com today.