Bill Marvelis

BEDS4
BATHS3 full
SQUARE FEET2,478
MLS#MDMC2259264
STATUSACTIVE
PROPERTY TYPEResidential - Single Family
SUBDIVISIONBLUERIDGE MANOR
SCHOOLMONTGOMERY COUNTY PUBLIC SCHOOLS
Property Description
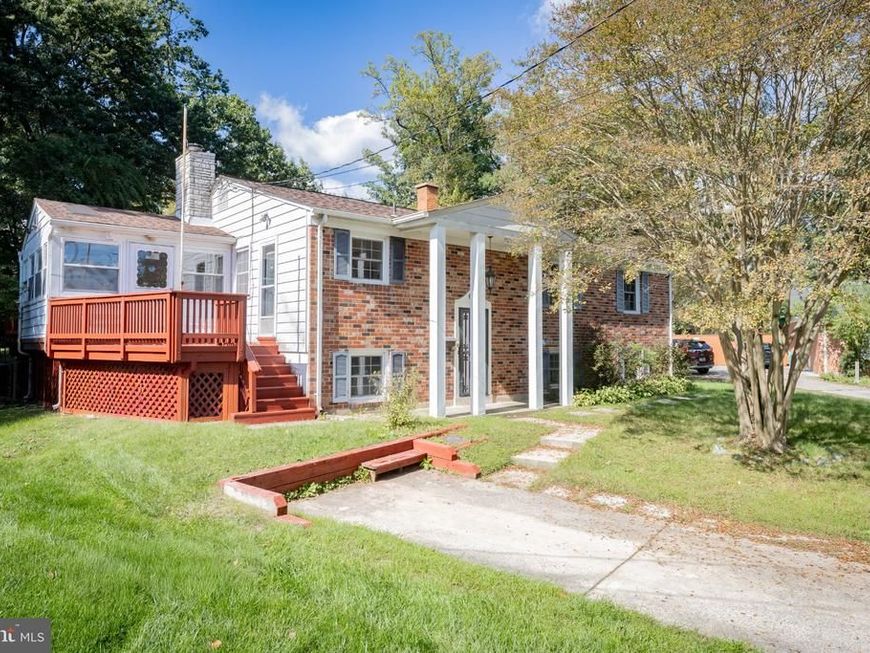
4-bed, 3-bath detached home on a quiet tree-lined cul-de-sac with flexible living and a connected in-law suite. Enjoy a year-round sunroom, large deck, fenced yard, and powered workshop. Roof 2021, A/C and furnace 2025. Easy Metro access. Ask about a financing option that may offer meaningful payment savings.
Property Features
Property Type: Residential - Single Family
Basement: Yes
Basement: Daylight, Full, Daylight, Partial, Fully Finished, Heated, Interior Access, Outside Entrance, Side Entrance, Windows
Cooling: Central A/C, Window Unit(s)
Fireplaces: 1
Fuel Type: Natural Gas
Heating: Baseboard - Electric, Baseboard - Hot Water
Home Style: Raised Ranch/Rambler
Lot Size: 0.32 Acres
Roof Type: Composite
Stories: 1.0
Taxes: $6,230
Year Built: 1962
Feature Descriptions
Additional Structures: Above Grade, Below Grade
Appliances: Cooktop, Dishwasher, Disposal, Dryer, Dryer - Electric, Dryer - Front Loading, Extra Refrigerator/Freezer, Icemaker, Oven - Wall, Oven/Range - Gas, Refrigerator, Stainless Steel Appliances, Washer, Washer - Front Loading, Washer/Dryer Stacked, Water Heater - Tankless
Exterior: Brick, Combination
Fireplace: Brick, Fireplace - Glass Doors
Flooring: Hardwood, Ceramic Tile
Interior: 2nd Kitchen, Bathroom - Stall Shower, Bathroom - Tub Shower, Combination Dining/Living, Floor Plan - Traditional, Kitchen - Eat-In, Kitchen - Table Space, Primary Bath(s), Recessed Lighting, Wood Floors
Lot Dimensions: 0.32 Acre(S)
Pet Restrictions: No Pet Restrictions
Sewer: Public Sewer
SQFT Above Finished: 1440
SQFT Below Finished: 1038
SQFT Total Finished: 2478
Structure Type: Detached
Water: Public
Windows: Bay/Bow
Local Schools
School District: MONTGOMERY COUNTY PUBLIC SCHOOLS
Listed By / Shown By
Listed By
Agency Name: Douglas Elliman of Metro DC, LLC
Agency Phone: 2028885720
Shown By
Agent Name: Bill Marvelis
Agent Phone: Cell: (667) 441-0584
Agency Title: Berkshire Hathaway HomeServices Homesale Realty

 First American
Estimate Your Payment
Estimated Payment
$ 2,064.75 per month $1,366.50 Principal & Interest $519.17 Property Tax $179.08 Homeowner's Insurance

 Corporate Office - 215 S Centerville Rd. Lancaster, PA 17603
11604 Bucknell Drive | MLS# MDMC2259264
This single family home located at 11604 Bucknell Drive , Silver Spring, MD 20902 is currently listed for sale with an asking price of $614,000. This property was built in 1962 and has 4 bedrooms and 3 full baths with 2478 sq. ft. Bucknell Drive is located in the BLUERIDGE MANOR subdivision within the MONTGOMERY COUNTY PUBLIC SCHOOLS school district. Search BLUERIDGE MANOR real estate on www.marvelishomes.com today.