Bill Marvelis

BEDS3
BATHS2 full 1 partial
SQUARE FEET2,024
MLS#PAMC2196516
STATUSACTIVE
PROPERTY TYPEResidential - Single Family
SUBDIVISIONABBEY DOWNS
SCHOOLSPRING-FORD AREA
Property Description
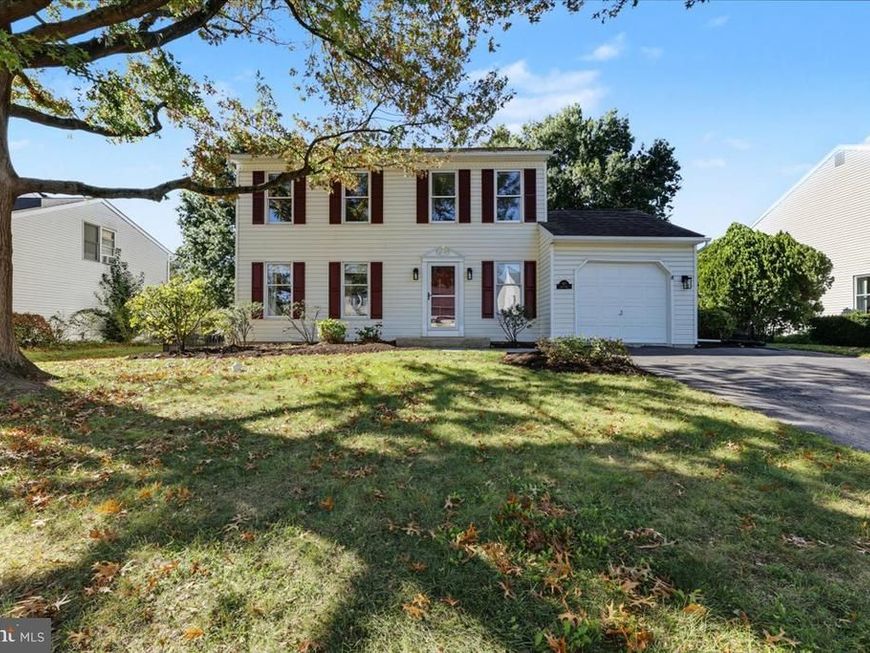
Welcome home to 115 Abbey Drive which is a charming 3-bedroom, 2.5-bath Colonial nestled in the desirable Abbey Downs neighborhood. This home has been thoughtfully updated and is move-in ready, featuring a fresh, neutral paint palette throughout that complements any decor. The heart of the home is the beautifully updated eat-in kitchen, boasting modern quartz countertops, a stylish tile backsplash, stainless steel appliances, white cabinets and an island—perfect for both daily cooking and entertaining. Experience the warmth of a bright and airy family room that connects directly to the beautifully appointed kitchen, making it the ideal spot for gathering. The main level of this home also features a spacious living room, formal dining room, half bathroom and laundry room. With its classic colonial architecture, comfortable layout, and pristine interior, this property offers a perfect blend of style and functionality. The upstairs level features a primary suite sanctuary, boasting a dedicated vanity area, walk-in closet, and private full bath which has been tastefully updated. Two additional bright and neutral bedrooms and a shared hall bath with dual vanity complete this well-designed floor plan. The finished lower-level room offers a versatile space adaptable to your needs, whether as a home office, gym, or media room. The remaining unfinished area provides ample storage capacity and the exciting potential to expand the living space further as your needs evolve. Enjoy a private, fenced-in backyard complete with an expansive brick paver patio, ideal for outdoor entertaining or soaking up the sun. For your peace of mind, the majority of the big tickets have been updated such as the roof (2011), maple wood floors on main level refinished (2022), water heater (2023), propane furnace (2024), electric heat pump and air conditioning system (2019), primary bathroom (2023), freshly painted (2026) and kitchen quartz countertops and tile backsplash (2026). Home is conveniently located to wonderful shopping, restaurants, and within walking distance to wonderful places such as Wawa, Veeko and Dairy Queen and also the local public schools which services K-12th grades. This charming neighborhood offers a convenient walking path that leads straight to Brooke Elementary School, making school drop-offs a breeze. The best part about this neighborhood is there is no HOA. Don't miss the opportunity to make this lovely Abbey Downs residence your own. Homes in Abbey Downs do not come on the market often, so don’t miss your opportunity! Schedule your appointment today of this lovingly cared for home which is neutral throughout and move-in ready for it certainly will not last long!
Property Features
Property Type: Residential - Single Family
Basement: Yes
Basement: Full, Partially Finished, Sump Pump
Cooling: Central A/C
Fuel Type: Propane - Leased
Garage: 1
Heating: Heat Pump - Electric BackUp
Home Style: Colonial
Lot Size: 0.17 Acres
Roof Type: Architectural Shingle
Stories: 3.0
Taxes: $6,300
Year Built: 1989
Feature Descriptions
Additional Structures: Above Grade, Below Grade
Appliances: Built-In Microwave, Dishwasher, Dryer, Oven/Range - Electric, Refrigerator, Stainless Steel Appliances, Washer, Water Heater
Electric: 200+ Amp Service, Circuit Breakers
Exterior: Vinyl Siding
Fencing: Fully
Flooring: Hardwood, Carpet, Ceramic Tile, Vinyl
Interior: Bathroom - Tub Shower, Carpet, Combination Dining/Living, Dining Area, Family Room Off Kitchen, Floor Plan - Traditional, Formal/Separate Dining Room, Kitchen - Island, Kitchen - Table Space, Kitchen - Eat-In, Pantry, Primary Bath(s), Skylight(s), Upgraded Countertops, Walk-in Closet(s), Window Treatments, Wood Floors
Lot Dimensions: 0.17 Acre(S)
Municipality: LIMERICK TWP
Parking Features: Paved Driveway
Parking Notes: 3 Total Parking Spaces
Rooms: Living Room, Dining Room, Primary Bedroom, Bedroom 2,Bedroom 3,Kitchen, Family Room, Laundry, Other, Bathroom 2,Primary Bathroom, Half Bath
Sewer: Public Sewer
SQFT Above Finished: 1820
SQFT Below Finished: 204
SQFT Total Finished: 2024
Structure Type: Detached
Total Garage/Parking Spaces: 3
Utilities: Cable TV Available, Electric Available, Propane, Sewer Available, Water Available
Water: Public
Room Sizes
Half Bath: 4 x 6 Level - Main
Dining Room: 9 x 13 Level - Main
Family Room: 9 x 13 Level - Main
Kitchen: 19 x 12 Level - Main
Laundry: 6 x 8 Level - Main
Living Room: 12 x 15 Level - Main
Primary Bedroom: 13 x 15 Level - Upper 1
Primary Bathroom: 6 x 10 Level - Upper 1
Bedroom 2: 12 x 11 Level - Upper 1
Bedroom 3: 8 x 10 Level - Upper 1
Bathroom 2: 8 x 7 Level - Upper 1
Local Schools
High School: SPRING-FORD SENIOR
Middle School: SPRING-FRD
Elementary School: BROOKE
School District: SPRING-FORD AREA
Listed By / Shown By
Listed By
Agency Name: Keller Williams Realty Group
Agency Phone: 6107925900
Shown By
Agent Name: Bill Marvelis
Agent Phone: Cell: (667) 441-0584
Agency Title: Berkshire Hathaway HomeServices Homesale Realty

 First American
Estimate Your Payment
Estimated Payment
$ 1,909.48 per month $1,224.06 Principal & Interest $525.00 Property Tax $160.42 Homeowner's Insurance

 Corporate Office - 215 S Centerville Rd. Lancaster, PA 17603
115 Abbey Drive | MLS# PAMC2196516
This single family home located at 115 Abbey Drive , Royersford, PA 19468 is currently listed for sale with an asking price of $550,000. This property was built in 1989 and has 3 bedrooms and 2 full and 1 partial baths with 2024 sq. ft. Abbey Drive is located in the ABBEY DOWNS subdivision within the SPRING-FORD AREA school district. Search ABBEY DOWNS real estate on www.marvelishomes.com today.