Bill Marvelis

BEDS2
BATHS2 full
SQUARE FEET1,254
MLS#PAYK2113288
STATUSACTIVE
PROPERTY TYPEResidential - Single Family
SUBDIVISIONHOLLYWOOD HEIGHTS
SCHOOLYORK SUBURBAN
Property Description
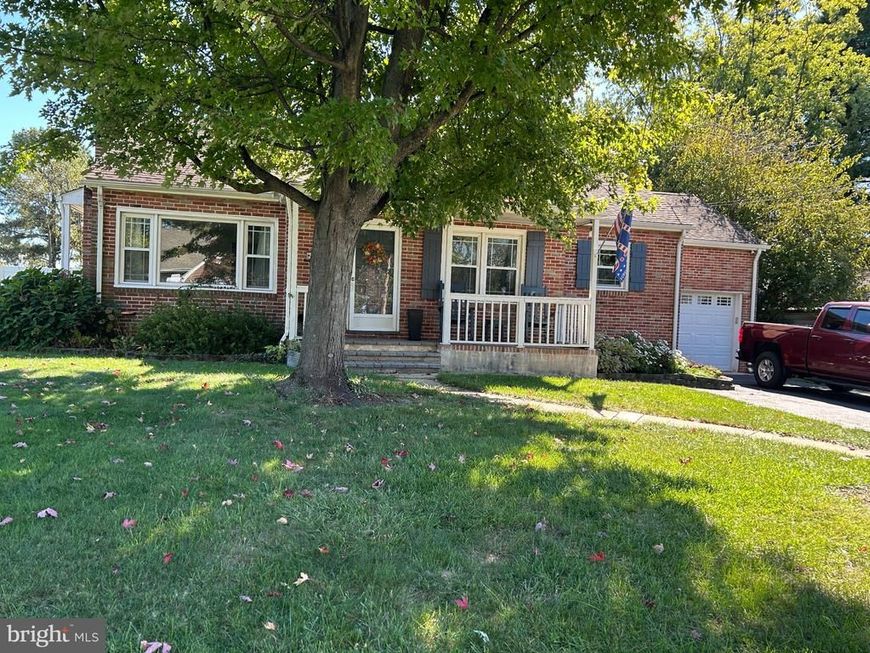
Welcome to 1136 Hollywood Terrace - a wonderful all-brick ranch home in the desirable Hollywood Heights section in York Suburban school district. The moment you enter the front door you will be greeted by the charming open layout. The main floor features a living room with gas converted fireplace, picture window and separate door outside, a bright dining room, kitchen (stove, dishwasher and frig are included), a remodeled bathroom and two very spacious bedrooms. The primary bedroom even has doors that lead to the back yard. There is an attic for added storage (is full with a walk-up staircase). The versatile basement has served many uses over the years - it features a former 3rd bedroom (with closet), second full bath (shower to be retiled), spacious laundry room, the living room was turned into a woodshop and another room previously used for hydroponics. You will love the wonderful backyard - it is fully fenced and has amazing features that include a playset (staying), raised bed garden area, spacious patio with hot tub and an amazing shed (with electric and garage door access).
Property Features
Property Type: Residential - Single Family
Cooling: Central A/C
Fireplaces: 1
Fuel Type: Natural Gas
Garage: 1
Heating: Forced Air
Home Style: Ranch/Rambler
Lot Size: 0.34 Acres
Roof Type: Asphalt, Shingle
Stories: 1.0
Taxes: $4,604
Year Built: 1951
Feature Descriptions
Additional Structures: Above Grade, Below Grade
Appliances: Dishwasher, Dryer, Refrigerator, Stove, Washer, Water Heater
Exterior: Brick, Stick Built
Fencing: Fully
Fireplace: Gas/Propane
Interior: Attic, Ceiling Fan(s), Entry Level Bedroom, Floor Plan - Open
Lot Dimensions: 0.34 Acre(S)
Municipality: SPRING GARDEN TWP
Parking Notes: 5 Total Parking Spaces
Sewer: Public Sewer
SQFT Above Finished: 1254
SQFT Total Finished: 1254
Structure Type: Detached
Total Garage/Parking Spaces: 5
Water: Public
Local Schools
High School: YORK SUBURBAN
School District: YORK SUBURBAN
Listed By / Shown By
Listed By
Agency Name: Berkshire Hathaway HomeServices Homesale Realty

Shown By
Agent Name: Bill Marvelis
Agent Phone: Cell: (667) 441-0584
 First American
Estimate Your Payment
Estimated Payment
$ 1,012.72 per month $556.17 Principal & Interest $383.67 Property Tax $72.89 Homeowner's Insurance

 Corporate Office - 215 S Centerville Rd. Lancaster, PA 17603
1136 Hollywood Terrace | MLS# PAYK2113288
This single family home located at 1136 Hollywood Terrace , York, PA 17403 is currently listed for sale by Berkshire Hathaway HomeServices Homesale Realty, with an asking price of $249,900. This property was built in 1951 and has 2 bedrooms and 2 full baths with 1254 sq. ft. Hollywood Terrace is located in the HOLLYWOOD HEIGHTS subdivision within the YORK SUBURBAN school district. Search HOLLYWOOD HEIGHTS real estate on www.marvelishomes.com today.