Bill Marvelis

BEDS4
BATHS2 full 1 partial
SQUARE FEET2,338
MLS#MDBC2173532
STATUSACTIVE
PROPERTY TYPEResidential - Single Family
SUBDIVISIONTIMBERSCAPE
SCHOOLBALTIMORE COUNTY PUBLIC SCHOOLS
Property Description
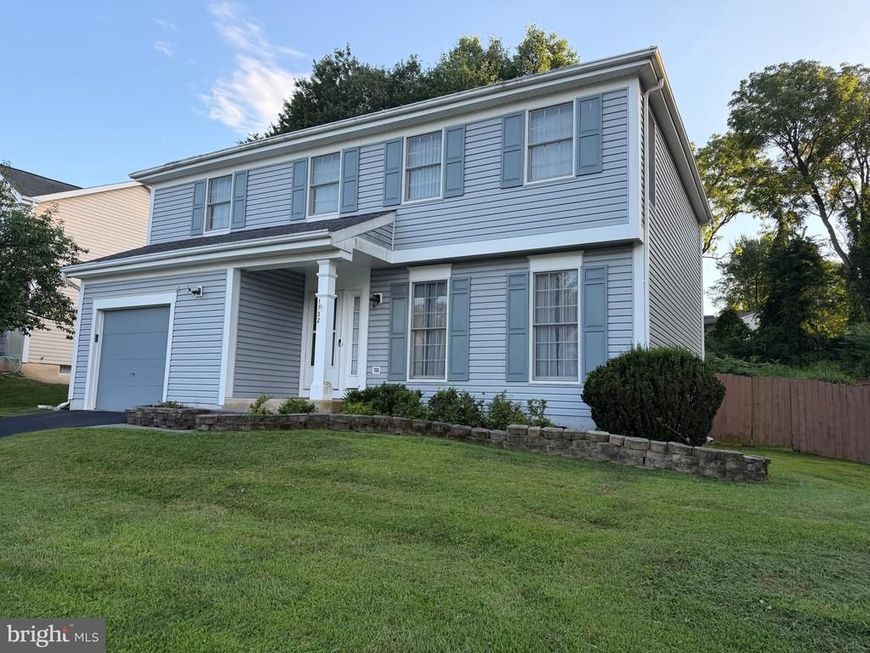
Active now!! Well-cared-home offering comfortable living spaces and plenty of flexibility. This home features 4 bedrooms, and 2 full and one half bathrooms. The main level offers an inviting living room with an open flow to the formal dining room and living room. The lower level provides a finished basement and laundry/utility room. The roof and siding are approximately 6 years old. Enjoy outdoor living with both a deck and a fully fenced nice-sized yard—perfect for relaxing, entertaining, and enjoying the outdoors. A great opportunity to make this well-maintained home your own! There is an attached 1 car garage and ample parking space. Don't miss out on this well maintained home just outside of Rt 795 and conveniently close to shopping in downtown Reisterstown.
Property Features
Property Type: Residential - Single Family
Basement: Yes
Basement: Connecting Stairway, Fully Finished
Cooling: Central A/C, Ceiling Fan(s)
Fuel Type: Electric
Garage: 1
Heating: Heat Pump(s)
Home Style: Colonial
Lot Size: 0.15 Acres
Roof Type: Shingle
Stories: 3.0
Taxes: $4,215
Year Built: 1989
Feature Descriptions
Additional Structures: Above Grade, Below Grade
Exterior: Frame
Lot Dimensions: 0.15 Acre(S)
Parking Notes: 1 Total Parking Spaces
Pet Restrictions: No Pet Restrictions
Sewer: Public Sewer
SQFT Above Finished: 1838
SQFT Below Finished: 500
SQFT Total Finished: 2338
Structure Type: Detached
Total Garage/Parking Spaces: 1
Water: Public
Local Schools
School District: BALTIMORE COUNTY PUBLIC SCHOOLS
Listed By / Shown By
Listed By
Agency Name: Taylor Properties
Agency Phone: 3019702447
Shown By
Agent Name: Bill Marvelis
Agent Phone: Cell: (667) 441-0584
Agency Title: Berkshire Hathaway HomeServices Homesale Realty

 First American
Estimate Your Payment
Estimated Payment
$ 1,534.10 per month $1,045.79 Principal & Interest $351.25 Property Tax $137.05 Homeowner's Insurance

 Corporate Office - 215 S Centerville Rd. Lancaster, PA 17603
1132 Kingsbury Road | MLS# MDBC2173532
This single family home located at 1132 Kingsbury Road, Owings Mills, MD 21117 is currently listed for sale with an asking price of $469,900. This property was built in 1989 and has 4 bedrooms and 2 full and 1 partial baths with 2338 sq. ft. Kingsbury Road is located in the TIMBERSCAPE subdivision within the BALTIMORE COUNTY PUBLIC SCHOOLS school district. Search TIMBERSCAPE real estate on www.marvelishomes.com today.