Bill Marvelis

BEDS4
BATHS3 full 1 partial
SQUARE FEET2,415
MLS#PAYK2109488
STATUSACTIVE
PROPERTY TYPEResidential - Single Family
SUBDIVISIONWINDY HEIGHTS
SCHOOLNORTHERN YORK COUNTY
Property Description
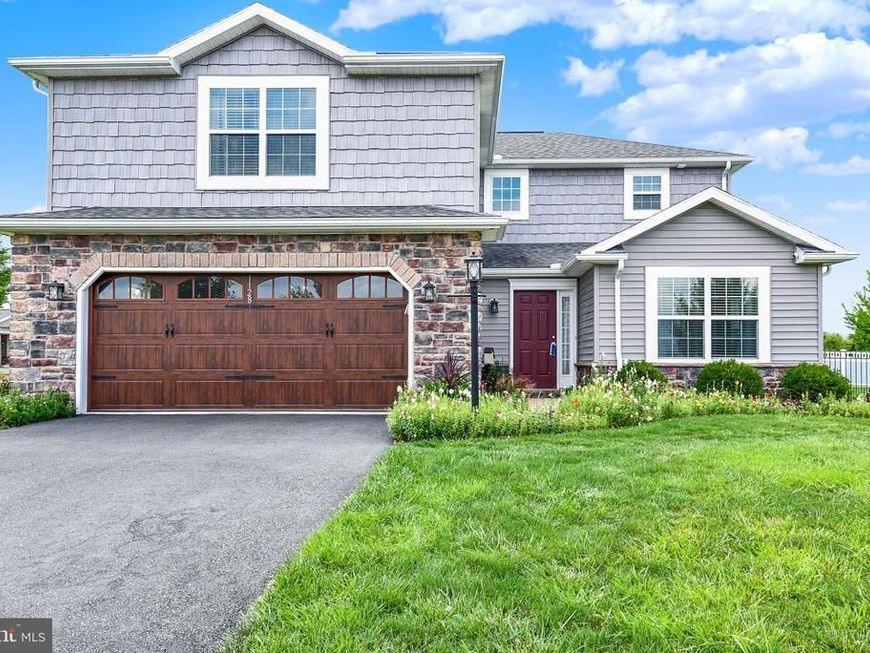
Well kept 4 bedroom 3 1/2 bath 2 story on a large level fenced .33 acre lot in popular New Windy Heights Development . Open 1st floor plan.Two Main bedrooms with full baths , Bedrooms 3 & 4 adjoin 3rd full bath. Current and Original owner added many features including 14 X 18 patio pergola with adjustable overhead louvers, fenced yard, 16 X 12 shed, privacy trees, whole house Generac gas generator, oversize garage, Custom kitchen, Deluxe lighting package ,Butler Pantry with wine refrigerator, gas fireplace oak stair treads & railing ,water softener, natural gas hook up for grill and much more. See Reverse floor plan in docs . Note in plan : Garage is 2 feet longer and does not show Butler Pantry
Property Features
Property Type: Residential - Single Family
Basement: Yes
Basement: Poured Concrete, Outside Entrance
Cooling: Central A/C
Fireplaces: 1
Fuel Type: Natural Gas
Garage: 2
Heating: Forced Air
Home Style: Colonial, Traditional
Lot Size: 0.33 Acres
Stories: 2.0
Taxes: $7,143
Year Built: 2018
Feature Descriptions
Accessibility: 2+ Access Exits
Additional Structures: Above Grade, Below Grade
Appliances: Built-In Microwave, Built-In Range, Dishwasher, Disposal, Refrigerator, Washer, Dryer
Exterior: Vinyl Siding
Exterior: Outbuilding(s)
Fencing: Aluminum, Decorative
HOA Fee: $41.25/Monthly
Interior: Bar
Lot Dimensions: 0.33 Acre(S)
Municipality: CARROLL TWP
Parking Notes: 10 Total Parking Spaces
Rooms: Dining Room, Bedroom 2,Bedroom 3,Bedroom 4,Kitchen, Family Room, Bedroom 1,Study, Laundry, Other, Bathroom 3,Half Bath
Sewer: Public Sewer
SQFT Above Finished: 2415
SQFT Total Finished: 2415
Structure Type: Detached
Total Garage/Parking Spaces: 10
Utilities: Natural Gas Available, Electric Available, Phone Available, Sewer Available, Water Available
Water: Public
Room Sizes
Family Room: 13 x 19 Level - Main
Dining Room: 14 x 11 Level - Main
Kitchen: 13 x 11 Level - Main
Study: 12 x 12 Level - Main
Other: 6 x 5 Level - Main
Bedroom 1: 14 x 17 Level - Upper 1
Bedroom 2: 16 x 12 Level - Upper 1
Bedroom 3: 12 x 11 Level - Upper 1
Bedroom 4: 13 x 10 Level - Upper 1
Local Schools
High School: NORTHERN
Middle School: NORTHERN
Elementary School: NORTHERN
School District: NORTHERN YORK COUNTY
Listed By / Shown By
Listed By
Agency Name: Iron Valley Real Estate of Central PA
Agency Phone: 7179964600
Shown By
Agent Name: Bill Marvelis
Agent Phone: Cell: (667) 441-0584
Agency Title: Berkshire Hathaway HomeServices Homesale Realty

 First American
Estimate Your Payment
Estimated Payment
$ 1,816.11 per month $1,079.40 Principal & Interest $595.25 Property Tax $141.46 Homeowner's Insurance

 Corporate Office - 215 S Centerville Rd. Lancaster, PA 17603
1128 Park Avenue | MLS# PAYK2109488
This single family home located at 1128 Park Avenue, Dillsburg, PA 17019 is currently listed for sale with an asking price of $485,000. This property was built in 2018 and has 4 bedrooms and 3 full and 1 partial baths with 2415 sq. ft. Park Avenue is located in the WINDY HEIGHTS subdivision within the NORTHERN YORK COUNTY school district. Search WINDY HEIGHTS real estate on www.marvelishomes.com today.