Bill Marvelis

BEDS3
BATHS2 full 1 partial
SQUARE FEET1,800
MLS#PADA2065000
STATUSACTIVE
PROPERTY TYPEResidential - Townhouse
SUBDIVISIONBRADFORD ESTATES
SCHOOLCENTRAL DAUPHIN
Property Description
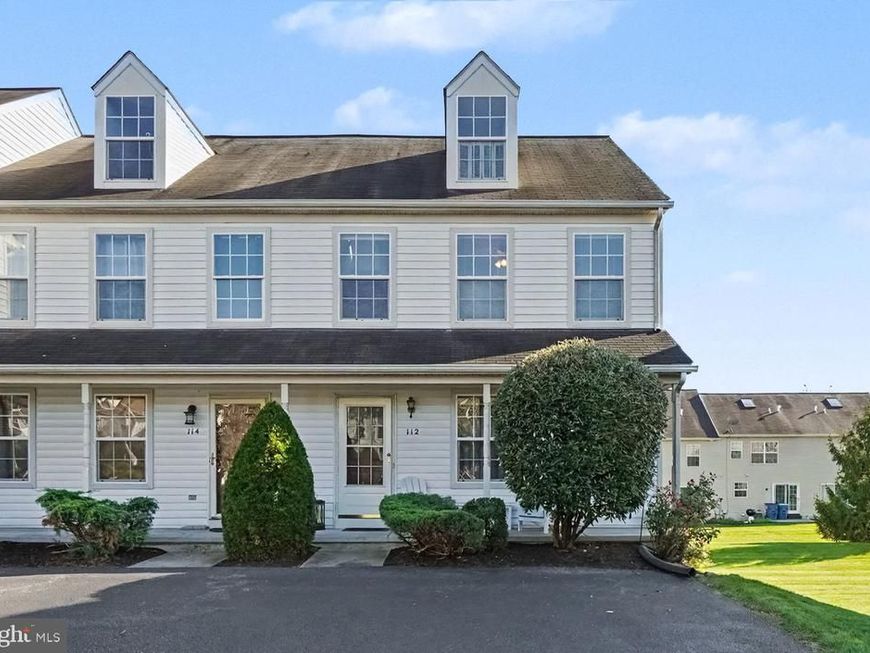
This Bradford Estates move-in ready townhome is the cream of the crop in this floor plan: End-unit, largest footprint, finished walk-out basement, 3rd-floor private space with no walk-through...this place checks all the boxes! Meticulously maintained and boasting over 1800 square feet of finished living space, this 3 bed/2.5 bath townhome offers a tremendous value. The main level features new LVP flooring and gorgeous upgraded molding installed in 2025. On the 2nd floor you’ll find 2 nice sized bedrooms including primary with en suite + walk-in closet. Up one more level to the private 3rd bedroom - makes a perfect office tucked away from the rest of the house. Not many of these units have the HUGE BONUS of a sun-lit walk-out finished basement…It’s hard to overstate the value of this additional space to spread out! Crave a little outdoor space? The rear deck was just redone last year with new Trex decking. The lower level features a stone-paver patio out the back doors, and there’s even a spacious front porch! (Rare in the development). Newer 2000s construction, efficient gas heat, most appliances replaced in 2024, all in a convenient location with easy access to Hershey or Harrisburg — You’ve found your dream townhome!
Property Features
Property Type: Residential - Townhouse
Basement: Yes
Basement: Walkout Level, Partially Finished
Cooling: Central A/C
Fuel Type: Natural Gas
Heating: Forced Air
Home Style: Traditional
Lot Size: 0.09 Acres
Roof Type: Asphalt
Stories: 4.0
Taxes: $3,233
Year Built: 2003
Feature Descriptions
Additional Structures: Above Grade, Below Grade
Appliances: Built-In Microwave, Dishwasher, Disposal, Dryer, Oven/Range - Electric, Refrigerator, Washer
Electric: 200+ Amp Service
Exterior: Stick Built
Flooring: Carpet, Luxury Vinyl Plank, Vinyl
HOA Fee: $91.00/Monthly
Interior: Bathroom - Tub Shower, Bathroom - Stall Shower, Carpet, Ceiling Fan(s), Combination Kitchen/Dining, Floor Plan - Traditional, Walk-in Closet(s), Window Treatments
Lot Dimensions: 0.09 Acre(S)
Municipality: WEST HANOVER TWP
Parking Features: Asphalt Driveway
Parking Notes: 4 Total Parking Spaces
Sewer: Public Sewer
SQFT Above Finished: 1350
SQFT Below Finished: 450
SQFT Total Finished: 1800
Structure Type: End of Row/Townhouse
Total Garage/Parking Spaces: 4
Water: Public
Windows: Double Pane
Local Schools
High School: CENTRAL DAUPHIN
School District: CENTRAL DAUPHIN
Listed By / Shown By
Listed By
Agency Name: ADP Realty & Property Management LLC
Agency Phone: 7173707001
Shown By
Agent Name: Bill Marvelis
Agent Phone: Cell: (667) 441-0584
Agency Title: Berkshire Hathaway HomeServices Homesale Realty

 First American
Estimate Your Payment
Estimated Payment
$ 911.06 per month $567.30 Principal & Interest $269.42 Property Tax $74.35 Homeowner's Insurance

 Corporate Office - 215 S Centerville Rd. Lancaster, PA 17603
112 Buckley Drive | MLS# PADA2065000
This townhouse located at 112 Buckley Drive, Harrisburg, PA 17112 is currently listed for sale with an asking price of $254,900. This property was built in 2003 and has 3 bedrooms and 2 full and 1 partial baths with 1800 sq. ft. Buckley Drive is located in the BRADFORD ESTATES subdivision within the CENTRAL DAUPHIN school district. Search BRADFORD ESTATES real estate on www.marvelishomes.com today.