Bill Marvelis

BEDS4
BATHS2 full 1 partial
SQUARE FEET3,117
MLS#MDCM2007952
STATUSACTIVE
PROPERTY TYPEResidential - Single Family
SUBDIVISIONCATTAIL COMMONS
SCHOOLCAROLINE COUNTY PUBLIC SCHOOLS
Property Description
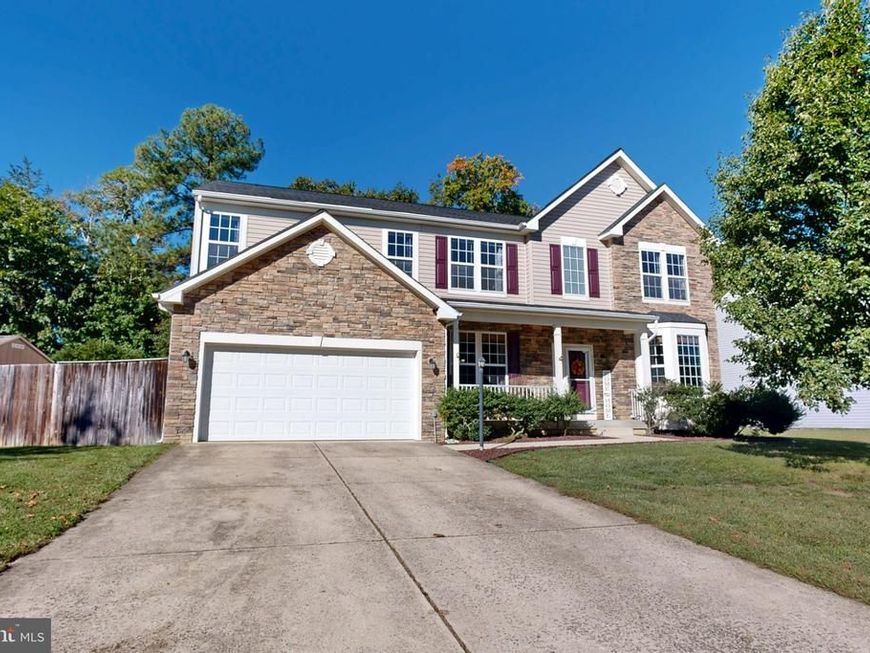
Enjoying a quiet cul-de-sac setting and a private wooded backdrop, this spacious 4-bedroom, 2.5-bath home offers approximately 3,117 square feet of comfortable, well-planned living space in Savannah Overlook. With no through traffic and woods beyond the rear yard, the setting is one of the home's standout features. Inside, a neutral color palette, some newer flooring and fresh paint create a warm, welcoming feel. The spacious gourmet kitchen is designed for both everyday living and entertaining, featuring newer stainless-steel appliances, a generous center island and solid-surface countertops. This area flows to an adjoining casual dining area, where sliding glass doors bring in abundant natural light and provide an easy connection to the outdoor space. The kitchen and dining areas transition seamlessly into the family room, anchored by a dramatic floor-to-ceiling stone fireplace that serves as the focal point of the room. Upstairs, additional flex space adds even more versatility to the floor plan and can easily function as a home office, exercise room, den, media area or second family room, depending on your needs. Important improvements include a new roof in 2021 and a new HVAC system in 2025, featuring an electric heat pump with propane backup. Outside, enjoy established hardscaping, a fully fenced rear yard, a newer storage shed and an existing rough-in for a hot tub. The remarkably versatile two-car garage is another distinctive feature, enhanced with an epoxy-coated floor, extensive organized storage and an easy-to-use retractable screened-door system. This thoughtful setup allows the garage to transition into additional indoor-outdoor living, entertaining or hobby space while retaining its everyday functionality. Thoughtfully maintained and improved over time, 1111 Whistling Pine Road combines generous living space, a desirable lot and the appeal of an established neighborhood community. Conveniently located near Denton's historic downtown, enjoy the charm of a true hometown-USA setting with local shops, restaurants, parks and access to the Choptank River. Route 404 is also nearby, with the Chesapeake Bay Bridge approximately 45 minutes away, providing convenient access toward Annapolis, Baltimore and the Washington metropolitan are
Property Features
Property Type: Residential - Single Family
Cooling: Central A/C, Ceiling Fan(s)
Fireplaces: 1
Fuel Type: Electric, Propane - Metered
Garage: 2
Heating: Heat Pump - Gas BackUp, Forced Air
Home Style: Contemporary
Lot Size: 0.26 Acres
Stories: 2.0
Taxes: $6,363
Year Built: 2007
Feature Descriptions
Additional Structures: Above Grade
Appliances: Built-In Microwave, Dishwasher, Disposal, Dryer, Exhaust Fan, Icemaker, Oven - Self Cleaning, Oven/Range - Gas, Refrigerator, Stainless Steel Appliances, Stove, Washer, Water Heater
Electric: Circuit Breakers
Exterior: Combination
Exterior: Extensive Hardscape, Exterior Lighting, Flood Lights, Gutter System, Sidewalks, Street Lights
Fireplace: Fireplace - Glass Doors, Gas/Propane
Flooring: Carpet, Luxury Vinyl Tile, Wood
HOA Fee: $372.90/Annually
Interior: Kitchen - Gourmet, Kitchen - Island, Kitchen - Table Space, Kitchen - Eat-In, Bathroom - Soaking Tub, Bathroom - Tub Shower, Carpet, Ceiling Fan(s), Family Room Off Kitchen, Floor Plan - Open, Formal/Separate Dining Room, Pantry, Primary Bath(s), Recessed Lighting, Walk-in Closet(s), Window Treatments, Wood Floors
Lot: Backs to Trees, Cul-de-sac, Landscaping, No Thru Street, Partly Wooded, Rear Yard
Lot Dimensions: 0.26 Acre(S)
Municipality: DENTON
Parking Features: Paved Driveway
Parking Notes: 6 Total Parking Spaces
Pet Restrictions: Cats OK, Dogs OK
Rooms: Living Room, Dining Room, Primary Bedroom, Bedroom 2,Bedroom 3,Bedroom 4,Kitchen, Family Room, Den, Breakfast Room, Laundry, Bathroom 1,Bathroom 3,Primary Bathroom
Sewer: Public Sewer
Special View Info: Trees/Woods
SQFT Above Finished: 3117
SQFT Total Finished: 3117
Structure Type: Detached
Total Garage/Parking Spaces: 6
Utilities: Electric Available, Propane - Community, Sewer Available, Water Available
Water: Public
Windows: Screens
Wooded: Yes
Room Sizes
Living Room: 17 x 17 Level - Main
Dining Room: 14 x 13 Level - Main
Kitchen: 12 x 14 Level - Main
Family Room: 17 x 16 Level - Main
Laundry: 7 x 14 Level - Main
Primary Bedroom: 19 x 20 Level - Upper 1
Primary Bathroom: 11 x 9 Level - Upper 1
Bathroom 3: 8 x 8 Level - Upper 1
Bedroom 2: 12 x 11 Level - Upper 1
Bedroom 3: 12 x 11 Level - Upper 1
Bedroom 4: 12 x 14 Level - Upper 1
Den: 16 x 16 Level - Upper 1
Local Schools
School District: CAROLINE COUNTY PUBLIC SCHOOLS
Listed By / Shown By
Listed By
Agency Name: Benson & Mangold, LLC
Agency Phone: 4108226665
Shown By
Agent Name: Bill Marvelis
Agent Phone: Cell: (667) 441-0584
Agency Title: Berkshire Hathaway HomeServices Homesale Realty

 First American
Estimate Your Payment
Estimated Payment
$ 1,559.80 per month $910.26 Principal & Interest $530.25 Property Tax $119.29 Homeowner's Insurance

 Corporate Office - 215 S Centerville Rd. Lancaster, PA 17603
1111 Whistling Pine Road | MLS# MDCM2007952
This single family home located at 1111 Whistling Pine Road , Denton, MD 21629 is currently listed for sale with an asking price of $409,000. This property was built in 2007 and has 4 bedrooms and 2 full and 1 partial baths with 3117 sq. ft. Whistling Pine Road is located in the CATTAIL COMMONS subdivision within the CAROLINE COUNTY PUBLIC SCHOOLS school district. Search CATTAIL COMMONS real estate on www.marvelishomes.com today.