Bill Marvelis

BEDS3
BATHS2 full 1 partial
SQUARE FEET1,956
MLS#MDBA2227922
STATUSACTIVE
PROPERTY TYPERental - Townhouse
SUBDIVISIONSTATION NORTH ARTS DISTRICT
SCHOOLBALTIMORE CITY PUBLIC SCHOOLS
Property Description
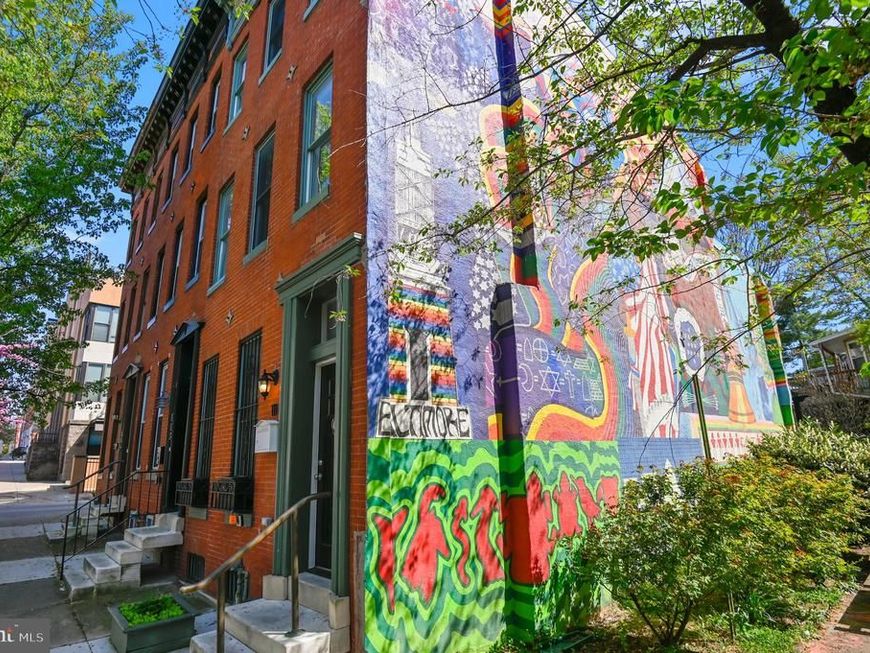
Escape the city bustle in this unique urban retreat located in Baltimore’s Station North Arts District! Offering over 2,000 square feet of warm and inviting living space, this vintage-industrial renovation is filled with character and thoughtful custom details throughout. Features include environmentally conscious fireplaces, a striking recycled wood and iron staircase, Carrara marble countertops, and a private backyard perfect for relaxing or entertaining. Enjoy an incredible location next to a neighborhood park and conveniently walkable to Penn Station, the University of Baltimore School of Law, MICA, dining, arts, entertainment, and more. With easy access to public transportation and everything the city has to offer, this one-of-a-kind rental combines character, space, and convenience. Schedule your tour today!
Property Features
Property Type: Rental - Townhouse
Basement: Yes
Basement: Interior Access, Unfinished
Cooling: Central A/C
Fireplaces: 2
Fuel Type: Natural Gas
Heating: Forced Air
Home Style: Colonial
Lot Size: 0.02 Acres
Stories: 4.0
Year Built: 1900
Feature Descriptions
Additional Structures: Above Grade, Below Grade
Appliances: Dishwasher, Disposal, Exhaust Fan, Oven/Range - Gas, Range Hood, Refrigerator, Stainless Steel Appliances, Washer/Dryer Stacked
Exterior: Brick
Exterior: Street Lights, Sidewalks, Exterior Lighting
Fencing: Privacy, Rear, Wood
Flooring: Carpet, Ceramic Tile, Hardwood
Interior: Built-Ins, Carpet, Dining Area, Floor Plan - Open, Formal/Separate Dining Room, Kitchen - Eat-In, Kitchen - Gourmet, Kitchen - Island, Primary Bath(s), Bathroom - Stall Shower, Bathroom - Tub Shower, Upgraded Countertops, Walk-in Closet(s), Window Treatments, Wood Floors, Crown Moldings
Lot Dimensions: 0.02 Acre(S)
Municipality: Baltimore City
Pet Restrictions: Case by Case Basis, Pet Addendum/Deposit
Sewer: Public Sewer
SQFT Above Finished: 1956
SQFT Total Finished: 1956
Structure Type: End of Row/Townhouse
Water: Public
Local Schools
School District: BALTIMORE CITY PUBLIC SCHOOLS
Listed By / Shown By
Listed By
Agency Name: Kelly and Co Realty, LLC
Agency Phone: 4434919387
Shown By
Agent Name: Bill Marvelis
Agent Phone: Cell: (667) 441-0584
Agency Title: Berkshire Hathaway HomeServices Homesale Realty

 First American

 Corporate Office - 215 S Centerville Rd. Lancaster, PA 17603
111 E Lafayette Avenue | MLS# MDBA2227922
This property located at 111 E Lafayette Avenue, Baltimore, MD 21202 is currently listed for rent with an asking price of $2,800 / Monthly. E Lafayette Avenue is located within the BALTIMORE CITY PUBLIC SCHOOLS school district. Search Baltimore real estate on www.marvelishomes.com today.