Bill Marvelis

BEDS4
BATHS2 full 1 partial
SQUARE FEET2,193
MLS#PAMR2007192
STATUSACTIVE
PROPERTY TYPEResidential - Single Family
SUBDIVISIONLOCUST LAKE VILLAGE
SCHOOLPOCONO MOUNTAIN
Property Description
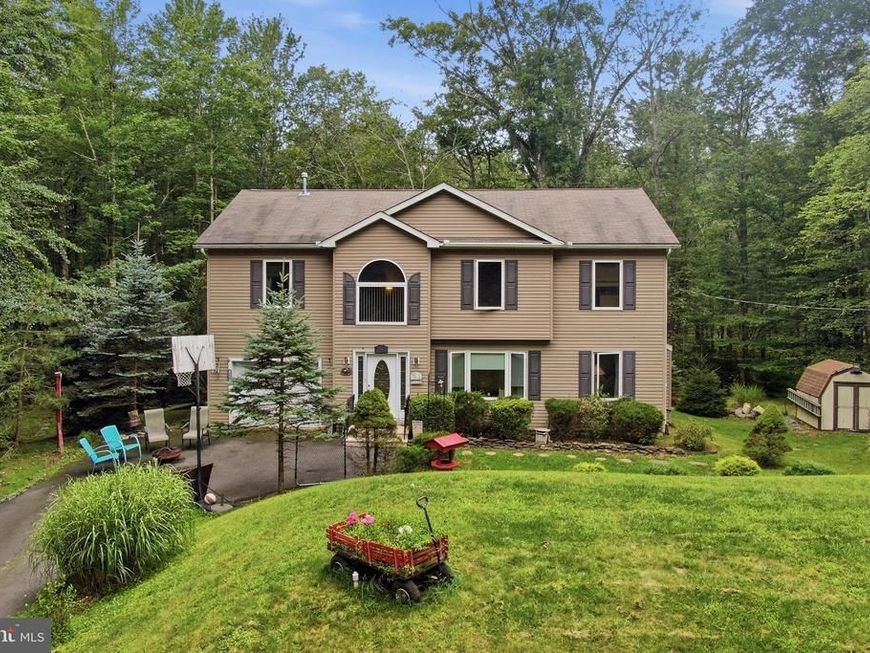
Space, privacy, and year-round Pocono living come together in this spacious 4-bedroom, 2.5-bath home, tucked on a quiet cul-de-sac shared by just two homes in Locust Lake Village—and within walking distance of the lake. Set on a wooded half-acre, the home offers plenty of room for everyday living and entertaining. Inside, hardwood floors lead to an eat-in kitchen with newer appliances, formal dining room, and comfortable living room with stone-faced fireplace. Upstairs, the spacious primary suite features vaulted ceilings, a walk-in closet, and private bath with jetted tub, plus three additional bedrooms and a full hall bath. A rear deck, one-car garage, three-car parking pad, and Generac whole-house generator add convenience and peace of mind. Enjoy lakes, beaches, boating, fishing, recreation, and community activities—all part of year-round life in Locust Lake Village.
Property Features
Property Type: Residential - Single Family
Cooling: Central A/C
Fireplaces: 1
Fuel Type: Electric, Propane - Leased
Garage: 1
Heating: Heat Pump - Electric BackUp, Forced Air
Home Style: Colonial, Contemporary
Lot Size: 0.56 Acres
Roof Type: Shingle
Stories: 2.0
Taxes: $7,504
Year Built: 2009
Feature Descriptions
Additional Structures: Above Grade
Appliances: Washer, Oven/Range - Electric, Microwave, Dryer, Dishwasher, Refrigerator
Community Amenities: Tennis Courts, Club House, Tot Lots/Playground, Lake
Exterior: Vinyl Siding
Fireplace: Stone, Gas/Propane
Flooring: Wood, Wall to Wall Carpeting, Vinyl
HOA Fee: $1733.00/Annually
Interior: Primary Bath(s), Kitchen - Eat-In
Lot: Level, Trees/Wooded
Lot Dimensions: 0.56 Acre(S)
Municipality: TOBYHANNA TWP
Number of Rooms: 8
Parking Notes: 3 Total Parking Spaces
Rooms: Living Room, Dining Room, Primary Bedroom, Bedroom 2,Bedroom 3,Bedroom 4,Kitchen, Bedroom 1,Laundry, Other
Sewer: On Site Septic
SQFT Above Finished: 2193
SQFT Total Finished: 2193
Structure Type: Detached
Total Garage/Parking Spaces: 3
Utilities: Propane
Water: Well
Wooded: Yes
Room Sizes
Primary Bedroom: 16 x 17 Level - Upper 1
Bedroom 1: 13 x 13 Level - Upper 1
Bedroom 2: 12 x 13 Level - Upper 1
Bedroom 3: 12 x 13 Level - Upper 1
Kitchen: 13 x 21 Level - Main
Dining Room: 12 x 13 Level - Main
Living Room: 16 x 24 Level - Main
Laundry: 9 x 5 Level - Main
Other: 7 x 8 Level - Main
Other: 4 x 8 Level - Main
Local Schools
High School: POCONO MOUNTAIN WEST
Middle School: SWIFTWATER
Elementary School: TOBYHANNA ELEMENTARY CENTER
School District: POCONO MOUNTAIN
Listed By / Shown By
Listed By
Agency Name: Keller Williams Real Estate - Allentown
Agency Phone: 6104351800
Shown By
Agent Name: Bill Marvelis
Agent Phone: Cell: (667) 441-0584
Agency Title: Berkshire Hathaway HomeServices Homesale Realty

 First American
Estimate Your Payment
Estimated Payment
$ 1,732.66 per month $979.03 Principal & Interest $625.33 Property Tax $128.30 Homeowner's Insurance

 Corporate Office - 215 S Centerville Rd. Lancaster, PA 17603
110 Aaron Drive | MLS# PAMR2007192
This single family home located at 110 Aaron Drive, Pocono Lake, PA 18347 is currently listed for sale with an asking price of $439,900. This property was built in 2009 and has 4 bedrooms and 2 full and 1 partial baths with 2193 sq. ft. Aaron Drive is located in the LOCUST LAKE VILLAGE subdivision within the POCONO MOUNTAIN school district. Search LOCUST LAKE VILLAGE real estate on www.marvelishomes.com today.