Bill Marvelis

BEDS3
BATHS3 full 1 partial
SQUARE FEET2,478
MLS#MDMC2255366
STATUSACTIVE
PROPERTY TYPERental - Townhouse
SUBDIVISIONCREST OF WICKFORD
SCHOOLMONTGOMERY COUNTY PUBLIC SCHOOLS
Property Description
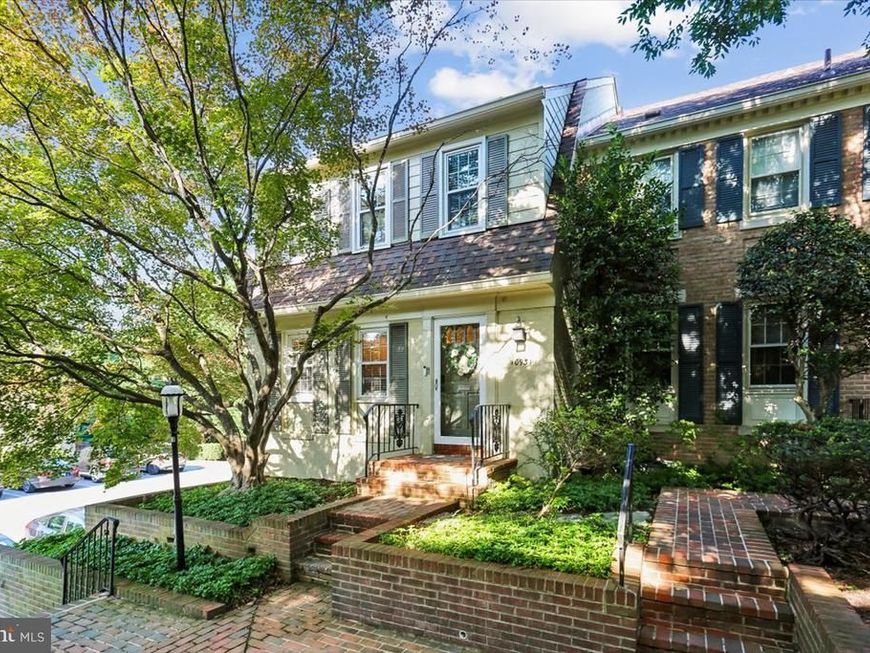
Location! This gorgeous, spacious 3 bedroom, 3.5 bath end unit townhome/condo is located in the sought after Crest of Wickford neighborhood, with easy access to both North Bethesda Metro and Grosvenor Metro stations. The main level features a welcoming foyer, a spacious kitchen with three windows allowing for natural light, and generous living room and dining rooms with hardwood floors and a fireplace. A convenient powder room rounds out this level. Upstairs, the elegant primary bedroom offers hardwood floors and abundant closet space, and the primary bath includes two vanities. A second bedroom with hardwood floors and a second full bathroom is also on this level. The lower lower level features a third bedroom and a full bath, and this space also works beautifully as a home office, complete with built-in shelving. The bright, spacious recreation room on this level includes recessed lighting and a dry bar, and opens to an enclosed brick patio, perfect for relaxing or entertaining. A storage room and washer/dryer closet are also conveniently located here. Enjoy all the nearby shops, restaurants, and attractions, including Pike & Rose and the Music Center at Strathmore, with easy access to I-270, I-495, and Metro.
Property Features
Property Type: Rental - Townhouse
Basement: Yes
Basement: Connecting Stairway, Fully Finished, Outside Entrance, Rear Entrance
Cooling: Central A/C
Fireplaces: 1
Fuel Type: Electric
Heating: Central, Heat Pump(s)
Home Style: Colonial
Lot Size: 0.09 Acres
Stories: 3.0
Year Built: 1972
Feature Descriptions
Additional Structures: Above Grade, Below Grade
Appliances: Dishwasher, Disposal, Dryer, Microwave, Oven/Range - Electric, Refrigerator, Washer
Building Name: CREST OF WICKFORD
Community Amenities: Common Grounds
Condo/Coop Fee: $560.00/Monthly
Exterior: Brick
Fencing: Rear
Interior: Breakfast Area, Built-Ins, Crown Moldings, Dining Area, Floor Plan - Open, Primary Bath(s), Wet/Dry Bar, Window Treatments, Wood Floors
Lot Dimensions: 0.09 Acre(S)
Parking Features: Parking Lot, Assigned
Pet Restrictions: Case by Case Basis, Size/Weight Restriction
Sewer: Public Sewer
Special View Info: Garden/Lawn
SQFT Above Finished: 1652
SQFT Below Finished: 826
SQFT Total Finished: 2478
Structure Type: End of Row/Townhouse
Total Garage/Parking Spaces: 2
Water: Public
Local Schools
High School: WALTER JOHNSON
Middle School: TILDEN
Elementary School: GARRETT PARK
School District: MONTGOMERY COUNTY PUBLIC SCHOOLS
Listed By / Shown By
Listed By
Agency Name: Rory S. Coakley Realty, Inc.
Agency Phone: 3013408700
Shown By
Agent Name: Bill Marvelis
Agent Phone: Cell: (667) 441-0584
Agency Title: Berkshire Hathaway HomeServices Homesale Realty

 First American

 Corporate Office - 215 S Centerville Rd. Lancaster, PA 17603
10931 Wickshire Way, Unit K-1 | MLS# MDMC2255366
This property located at 10931 Wickshire Way, Unit K-1, Rockville, MD 20852 is currently listed for rent with an asking price of $3,950 / Monthly. Wickshire Way, Unit K-1 is located within the MONTGOMERY COUNTY PUBLIC SCHOOLS school district. Search Rockville real estate on www.marvelishomes.com today.