Bill Marvelis

BEDS3
BATHS2 full
SQUARE FEET1,904
MLS#PAPY2009786
STATUSACTIVE
PROPERTY TYPEResidential - Mobile Home
SCHOOLWEST PERRY
Property Description
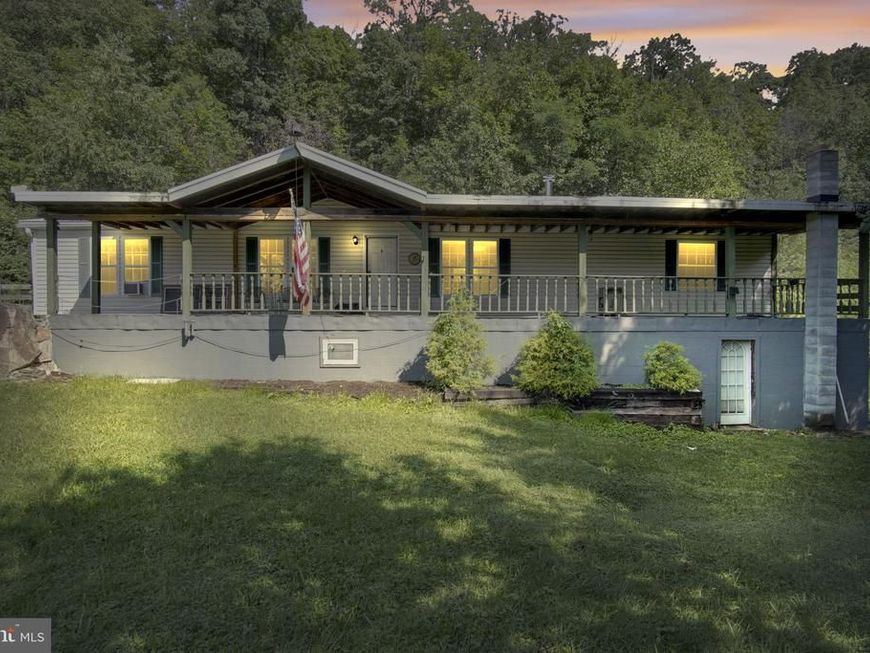
This property offers 10.33 acres of clean and green tax benefits on a mountain that has level areas. A manufactured home on a full basement foot print along with with a huge pole barn, bank barn with stalls and solid upper level. The home is a 3 bedroom, 2 bath home and is in need of work--pricing has been taken into account for the home's condition. Enjoy the coming autumn colors from your full length, covered front porch! This home is being sold in "as-is" condition. . The combination of land, amenities, and residential space positions this property as a valuable asset in the real estate market. Ideal for the equestrian, self employed who need workspace and/or storage. There is also a shipping container for extra storage.
Property Features
Property Type: Residential - Mobile Home
Basement: Yes
Basement: Walkout Level, Workshop
Cooling: Central A/C, Window Unit(s)
Fireplaces: 1
Fuel Type: Electric
Garage: 4
Heating: Forced Air
Home Style: Modular/Pre-Fabricated
Lot Size: 10.33 Acres
Stories: 1.0
Taxes: $4,144
Year Built: 1995
Feature Descriptions
Additional Structures: Above Grade, Below Grade
Appliances: Built-In Range, Built-In Microwave, Dishwasher, Dryer - Electric, Dryer - Front Loading, Microwave, Refrigerator, Stove, Washer - Front Loading, Water Heater
Electric: 200+ Amp Service
Exterior: Aluminum Siding, Concrete
Exterior: Outbuilding(s)
Fireplace: Wood
Horse Amenities: Paddock, Stable(s)
Interior: Bathroom - Soaking Tub, Bathroom - Stall Shower, Bathroom - Tub Shower, Built-Ins, Dining Area, Floor Plan - Open, Kitchen - Island, Skylight(s)
Lot Dimensions: 10.33 Acre(S)
Municipality: SPRING TWP
Number of Rooms: 8
Parking Notes: 4 Total Parking Spaces
Rooms: Living Room, Dining Room, Primary Bedroom, Bedroom 2,Bedroom 3,Kitchen, Laundry, Bathroom 2,Primary Bathroom
Sewer: On Site Septic
SQFT Above Finished: 1904
SQFT Total Finished: 1904
Structure Type: Manufactured
Total Garage/Parking Spaces: 4
Water: Well
Local Schools
High School: WEST PERRY HIGH SCHOOL
School District: WEST PERRY
Listed By / Shown By
Listed By
Agency Name: Keller Williams of Central PA
Agency Phone: 7177614300
Shown By
Agent Name: Bill Marvelis
Agent Phone: Cell: (667) 441-0584
Agency Title: Berkshire Hathaway HomeServices Homesale Realty

 First American
Estimate Your Payment
Estimated Payment
$ 1,226.36 per month $778.95 Principal & Interest $345.33 Property Tax $102.08 Homeowner's Insurance

 Corporate Office - 215 S Centerville Rd. Lancaster, PA 17603
109 Pisgah Rst Rest | MLS# PAPY2009786
This single family home located at 109 Pisgah Rst Rest , Shermans Dale, PA 17090 is currently listed for sale with an asking price of $350,000. This property was built in 1995 and has 3 bedrooms and 2 full baths with 1904 sq. ft. Pisgah Rst Rest is located within the WEST PERRY school district. Search Shermans Dale real estate on www.marvelishomes.com today.