Bill Marvelis

BEDS3
BATHS1 full 1 partial
SQUARE FEET1,116
MLS#PAWN2000960
STATUSACTIVE
PROPERTY TYPEResidential - Single Family
SUBDIVISIONPOCONO SPRING ESTATE
SCHOOLWESTERN WAYNE
Property Description
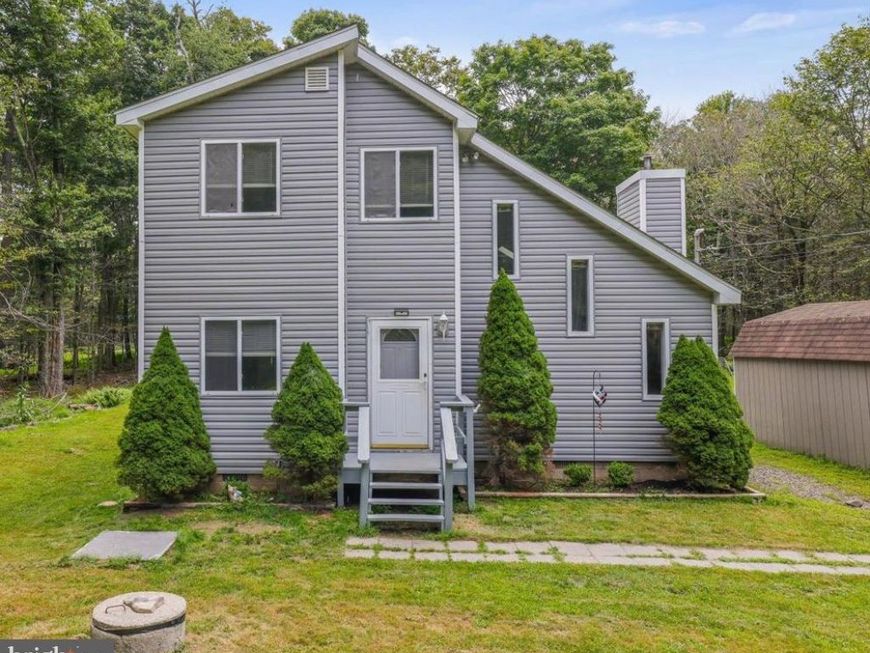
Don't let this one pass you by! This beautiful saltbox-styled Contemporary offers a bright, daylight-filled, open concept layout with 3 bedrooms and 1.5 bathrooms. The kitchen is completely updated with sleek, modern cabinetry and quartz countertops featuring gold marbling. Most importantly, the roof and siding are only 5 years old. The vaulted living/dining room space is anchored by a cozy wood-burning fireplace insert. The easy-access washer/dryer combo emphasizes the functional layout, making it perfect for everyday living. The living room slider opens to a deck that leads to a large backyard with plenty of room for outdoor entertaining, a play area, space for pets, or a plant a garden and watch everything bloom. Pocono Springs is a gated, amenity-filled community featuring an outdoor pool, tennis and pickleball courts, basketball courts, and the freedom to ride ATV's. Bring your kayaks, canoes, and electric-powered boats to the docks for a scenic day on the lake. Schedule your showing today to see this beautiful home, perfect for full-time living, a vacation getaway, or an investment property. *Please note that short-term rentals are not allowed in Pocono Springs.
Property Features
Property Type: Residential - Single Family
Cooling: Wall Unit
Fireplaces: 1
Fuel Type: Electric
Heating: Baseboard - Electric
Home Style: Salt Box, Contemporary
Lot Size: 0.29 Acres
Roof Type: Asphalt
Stories: 2.0
Taxes: $2,562
Year Built: 1989
Feature Descriptions
Additional Structures: Above Grade
Appliances: Built-In Microwave, Built-In Range, Dishwasher, Dryer - Electric, Washer/Dryer Stacked
Community Amenities: Pool - Outdoor, Tennis Courts, Basketball Courts, Pickleball Courts, Picnic Area, Boat Dock/Slip, Lake, Other
Exterior: Aluminum Siding
HOA Fee: $250.00/Annually
Lot Dimensions: 0.29 Acre(S)
Municipality: STERLING TOWNSHIP
Number of Rooms: 5
Sewer: On Site Septic
SQFT Above Finished: 1116
SQFT Total Finished: 1116
Structure Type: Detached
Water: Well
Local Schools
School District: WESTERN WAYNE
Listed By / Shown By
Listed By
Agency Name: RE/MAX Crossroads
Agency Phone: 5704248850
Shown By
Agent Name: Bill Marvelis
Agent Phone: Cell: (667) 441-0584
Agency Title: Berkshire Hathaway HomeServices Homesale Realty

 First American
Estimate Your Payment
Estimated Payment
$ 829.97 per month $545.04 Principal & Interest $213.50 Property Tax $71.43 Homeowner's Insurance

 Corporate Office - 215 S Centerville Rd. Lancaster, PA 17603
1065 Breezewood Drive | MLS# PAWN2000960
This single family home located at 1065 Breezewood Drive, Newfoundland, PA 18445 is currently listed for sale with an asking price of $244,900. This property was built in 1989 and has 3 bedrooms and 1 full and 1 partial baths with 1116 sq. ft. Breezewood Drive is located in the POCONO SPRING ESTATE subdivision within the WESTERN WAYNE school district. Search POCONO SPRING ESTATE real estate on www.marvelishomes.com today.