Bill Marvelis

BEDS1
BATHS1 full
SQUARE FEET875
MLS#MDMC2252534
STATUSACTIVE
PROPERTY TYPEResidential - Condominium
SUBDIVISIONPARKSIDE CONDOMINIUMS
SCHOOLMONTGOMERY COUNTY PUBLIC SCHOOLS
Property Description
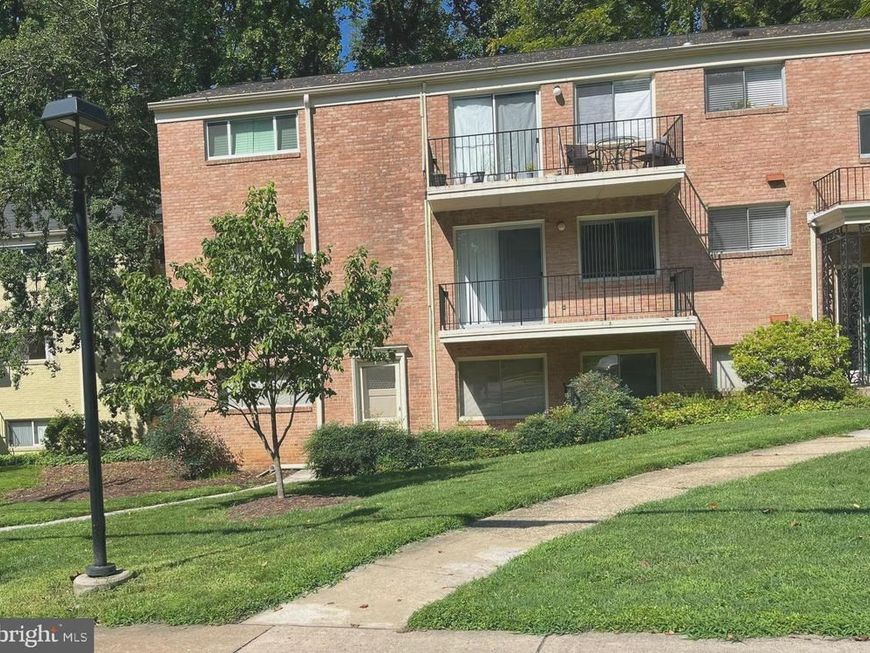
UNIQUE, SELDOM AVAILABLE, LARGE ONE BEDROOM WITH PRIVATE MAIN ENTRANCE & PATIO AT LEVEL. REFINSHED WOOD FLOORS. EVERYTHING IN VERY GOOD CONDITION. POPULAR BETHESDA COMMUNITY. STEPS TO GROSVENOR METRO. NEAR NIH AND WALTER REED BETHESDA MEDICAL. WALK TO STRATHMORE MUSIC & ARTS CENTER,
Property Features
Property Type: Residential - Condominium
Cooling: Central A/C
Fuel Type: Central
Heating: Baseboard - Hot Water, Summer/Winter Changeover, For
Home Style: Contemporary
Roof Type: Pitched, Shingle
Stories: 1.0
Taxes: $2,615
Year Built: 1962
Feature Descriptions
Accessibility: Level Entry - Main
Additional Structures: Above Grade, Below Grade
Appliances: Dishwasher, Disposal, Oven - Single, Oven/Range - Gas, Range Hood
Building Name: PARKSIDE CODM
Community Amenities: Baseball Field, Beauty Salon, Community Center, Extra Storage, Pickleball Courts, Picnic Area, Pool - Outdoor, Soccer Field, Tennis Courts, Tot Lots/Playground
Condo/Coop Fee: $562.00/Monthly
Exterior: Brick
Exterior: Street Lights, Tennis Court(s), Sidewalks, Exterior Lighting
Flooring: Hardwood
Interior: Combination Dining/Living, Flat, Floor Plan - Open
Number of Rooms: 5
Parking Features: General Common Elements, Free, Lighted Parking, Surface, Unassigned
Sewer: Public Sewer
Special View Info: Garden/Lawn, Trees/Woods
SQFT Above Finished: 875
SQFT Total Finished: 875
Structure Type: Unit/Flat/Apartment
Water: Public
Local Schools
High School: WALTER JOHNSON
Middle School: TILDEN
Elementary School: GARRETT PARK
School District: MONTGOMERY COUNTY PUBLIC SCHOOLS
Listed By / Shown By
Listed By
Agency Name: RE/MAX Realty Services
Agency Phone: 2404030400
Shown By
Agent Name: Bill Marvelis
Agent Phone: Cell: (667) 441-0584
Agency Title: Berkshire Hathaway HomeServices Homesale Realty

 First American
Estimate Your Payment
Estimated Payment
$ 784.29 per month $500.75 Principal & Interest $217.92 Property Tax $65.63 Homeowner's Insurance

 Corporate Office - 215 S Centerville Rd. Lancaster, PA 17603
10630 Kenilworth Avenue, Unit 10630 | MLS# MDMC2252534
This condo located at 10630 Kenilworth Avenue, Unit 10630, Bethesda, MD 20814 is currently listed for sale with an asking price of $225,000. This property was built in 1962 and has 1 bedrooms and 1 full baths with 875 sq. ft. Kenilworth Avenue, Unit 10630 is located in the PARKSIDE CONDOMINIUMS subdivision within the MONTGOMERY COUNTY PUBLIC SCHOOLS school district. Search PARKSIDE CONDOMINIUMS real estate on www.marvelishomes.com today.