Bill Marvelis

BEDS3
BATHS2 full 1 partial
SQUARE FEET1,602
MLS#MDMC2252704
STATUSACTIVE
PROPERTY TYPEResidential - Townhouse
SUBDIVISIONFOREST BROOKE
SCHOOLMONTGOMERY COUNTY PUBLIC SCHOOLS
Property Description
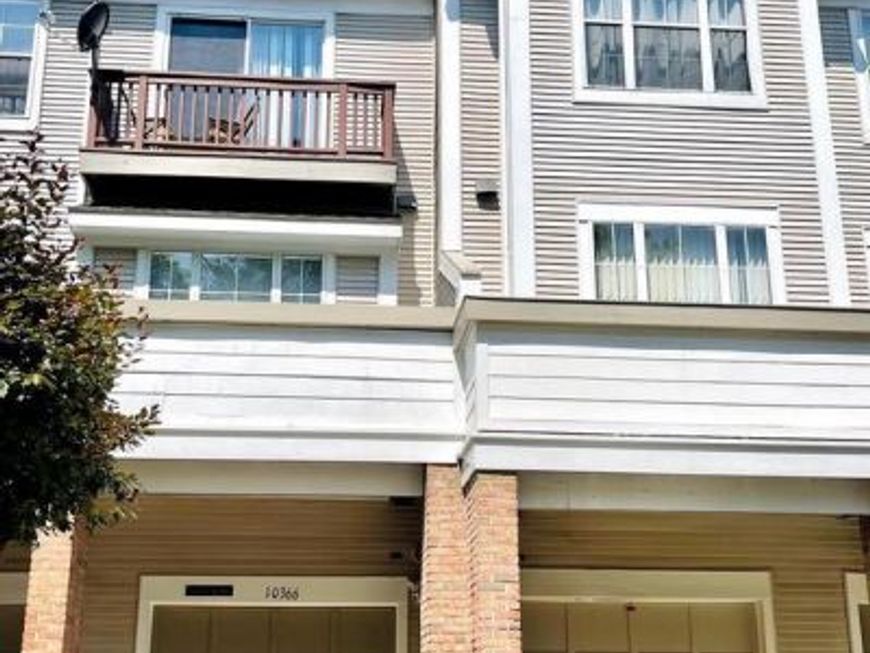
VA Assumable Loan--Open to all qualified buyers including non-veterans/civilians who meet lender credit and income approval!!**Motivated seller**Well maintained townhome with 1-car garage located in Forest Brooke. Open floor plan, 3 bedrooms, 2.5 baths, LVP floors on main level, granite countertops in kitchen and bathrooms, fireplace in living room, balcony on the main level with a private balcony off of the primary bedroom. The primary bedroom has a walk in closet with an ensuite. The kitchen has ample counterspace with an eat-in-kitchen. Residence enjoy access to Forest Brooke's premier amenities, including a community pool, tennis courts, parks, and biking trails. Ideally located with quick access to I-270, ICC-200, public transit, Ride On Bus access to Shady Grove, and local shopping and dining. Start you next chapter here!
Property Features
Property Type: Residential - Townhouse
Basement: Yes
Basement: Connecting Stairway
Cooling: Central A/C
Fireplaces: 1
Fuel Type: Natural Gas
Garage: 1
Heating: Forced Air
Home Style: Colonial
Lot Size: 0.03 Acres
Stories: 3.0
Taxes: $4,280
Year Built: 1993
Feature Descriptions
Additional Structures: Above Grade, Below Grade
Appliances: Dishwasher, Built-In Microwave, Disposal, Dryer, Exhaust Fan, Refrigerator, Stove, Washer, Water Heater
Exterior: Frame
HOA Fee: $135.00/Monthly
Interior: Carpet, Wood Floors, Kitchen - Eat-In, Floor Plan - Open, Dining Area, Combination Dining/Living
Lot Dimensions: 0.03 Acre(S)
Parking Notes: 1 Total Parking Spaces
Sewer: Public Sewer
SQFT Above Finished: 1402
SQFT Below Finished: 200
SQFT Total Finished: 1602
Structure Type: Interior Row/Townhouse
Total Garage/Parking Spaces: 1
Water: Public
Local Schools
School District: MONTGOMERY COUNTY PUBLIC SCHOOLS
Listed By / Shown By
Listed By
Agency Name: Coldwell Banker Realty
Agency Phone: 2408299360
Shown By
Agent Name: Bill Marvelis
Agent Phone: Cell: (667) 441-0584
Agency Title: Berkshire Hathaway HomeServices Homesale Realty

 First American
Estimate Your Payment
Estimated Payment
$ 1,376.15 per month $901.35 Principal & Interest $356.67 Property Tax $118.13 Homeowner's Insurance

 Corporate Office - 215 S Centerville Rd. Lancaster, PA 17603
10366 Royal Woods Court | MLS# MDMC2252704
This townhouse located at 10366 Royal Woods Court, Gaithersburg, MD 20886 is currently listed for sale with an asking price of $405,000. This property was built in 1993 and has 3 bedrooms and 2 full and 1 partial baths with 1602 sq. ft. Royal Woods Court is located in the FOREST BROOKE subdivision within the MONTGOMERY COUNTY PUBLIC SCHOOLS school district. Search FOREST BROOKE real estate on www.marvelishomes.com today.