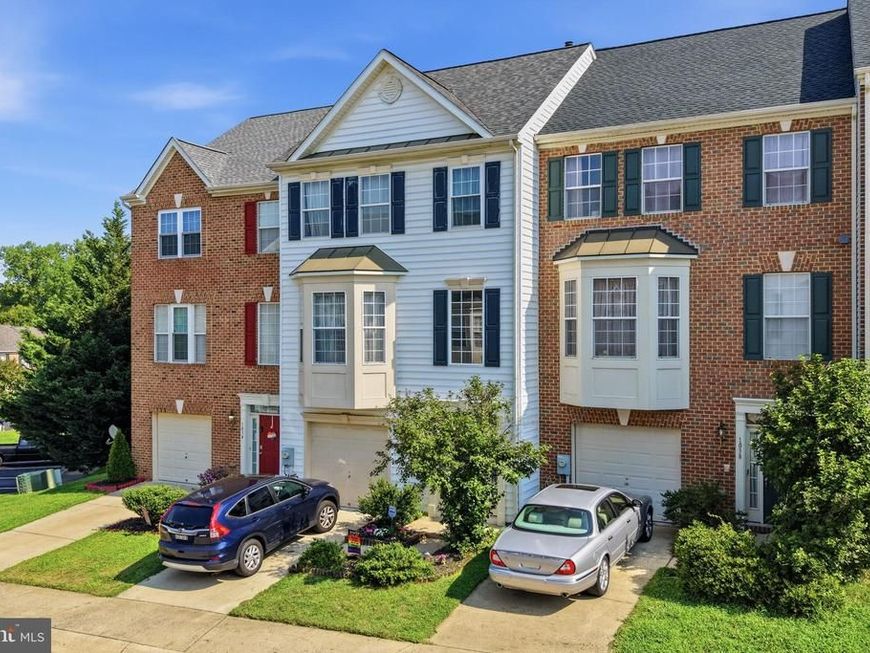
Bill Marvelis

BEDS3
BATHS2 full 1 partial
SQUARE FEET2,148
MLS#MDAA2152774
STATUSACTIVE
PROPERTY TYPEResidential - Townhouse
SUBDIVISIONPINEY ORCHARD
SCHOOLANNE ARUNDEL COUNTY PUBLIC SCHOOLS
Property Description
THIS IS THE ONE YOU'VE BEEN WAITING FOR! Have you said, "I really want a home with NO CARPET but I don't want 'plastic-looking' floors"? HERE IT IS! Have you said, "Ugh, I really don't want to look out the back of my house and see the back of everyone else's house"? HERE IT IS! "But I also want a big deck that backs to trees and open space where I can sit back and relax." WAIT 'TIL YOU SEE IT! "But I also want a large eat-in kitchen, with a pantry and I really don't like oak-colored cabinets" GOT THAT COVERED! "Yeah, ok, but I also want a walk-in closet, 2 sinks & separate tub and full-sized shower in the primary, and I just want it to feel ROOMY! Oh, and I don't want to have to paint, either. And did I mention I need a garage?" CHECK CHECK CHECK CHECK CHECK!! ROOF - 2 yrs old. HVAC-4 yrs old. This 3 bedroom, 2.5 bathroom 3 level home tucked away in Piney Orchard is THE ONE! Make an appointment today!
Property Features
Property Type: Residential - Townhouse
Cooling: Central A/C
Fuel Type: Natural Gas
Garage: 1
Heating: Forced Air
Home Style: Colonial
Lot Size: 0.05 Acres
Stories: 3.0
Taxes: $4,992
Year Built: 2005
Feature Descriptions
Additional Structures: Above Grade, Below Grade
Appliances: Dishwasher, Disposal, Dryer, Icemaker, Oven/Range - Electric, Refrigerator, Washer
Community Amenities: Bike Trail, Common Grounds, Jog/Walk Path, Lake, Meeting Room, Pool - Outdoor, Tennis Courts, Tot Lots/Playground
Exterior: Combination, Vinyl Siding
Exterior: Sidewalks, Street Lights
Flooring: Hardwood
HOA Fee: $230.00/Quarterly
Interior: Attic, Breakfast Area, Combination Kitchen/Dining, Dining Area, Floor Plan - Traditional, Kitchen - Eat-In, Kitchen - Island, Kitchen - Table Space, Pantry, Primary Bath(s), Recessed Lighting, Bathroom - Soaking Tub, Sprinkler System, Bathroom - Stall Shower, Bathroom - Tub Shower, Walk-in Closet(s), Window Treatments, Wood Floors
Lot: Backs - Open Common Area, Backs to Trees
Lot Dimensions: 0.05 Acre(S)
Parking Features: Concrete Driveway
Parking Notes: 1 Total Parking Spaces
Pet Restrictions: No Pet Restrictions
Rooms: Living Room, Dining Room, Primary Bedroom, Bedroom 2,Bedroom 3,Kitchen, Family Room, Foyer, Bathroom 2,Primary Bathroom, Half Bath
Sewer: Public Sewer
Special View Info: Park/Greenbelt, Trees/Woods, Street
SQFT Above Finished: 2148
SQFT Total Finished: 2148
Structure Type: Interior Row/Townhouse
Total Garage/Parking Spaces: 1
Water: Public
Windows: Bay/Bow, Double Pane, Screens, Transom
Room Sizes
Living Room: 12 x 20 Level - Upper 1
Dining Room: 12 x 20 Level - Upper 1
Kitchen: 15 x 18 Level - Upper 1
Primary Bedroom: 16 x 15 Level - Upper 2
Bedroom 2: 12 x 12 Level - Upper 2
Bedroom 3: 11 x 7 Level - Upper 2
Local Schools
High School: ARUNDEL
Middle School: ARUNDEL
Elementary School: FOUR SEASONS
School District: ANNE ARUNDEL COUNTY PUBLIC SCHOOLS
Listed By / Shown By
Listed By
Agency Name: Compass
Agency Phone: 4104297425
Shown By
Agent Name: Bill Marvelis
Agent Phone: Cell: (667) 441-0584
Agency Title: Berkshire Hathaway HomeServices Homesale Realty

 First American
Estimate Your Payment
Estimated Payment
$ 1,762.72 per month $1,190.68 Principal & Interest $416.00 Property Tax $156.04 Homeowner's Insurance

 Corporate Office - 215 S Centerville Rd. Lancaster, PA 17603
1036 Lily Way | MLS# MDAA2152774
This townhouse located at 1036 Lily Way, Odenton, MD 21113 is currently listed for sale with an asking price of $535,000. This property was built in 2005 and has 3 bedrooms and 2 full and 1 partial baths with 2148 sq. ft. Lily Way is located in the PINEY ORCHARD subdivision within the ANNE ARUNDEL COUNTY PUBLIC SCHOOLS school district. Search PINEY ORCHARD real estate on www.marvelishomes.com today.