Bill Marvelis

BEDS4
BATHS3 full 1 partial
SQUARE FEET3,060
MLS#MDMC2252442
STATUSACTIVE
PROPERTY TYPEResidential - Townhouse
SUBDIVISIONSTEDWICK TOWNHOUSES
SCHOOLMONTGOMERY COUNTY PUBLIC SCHOOLS
Property Description
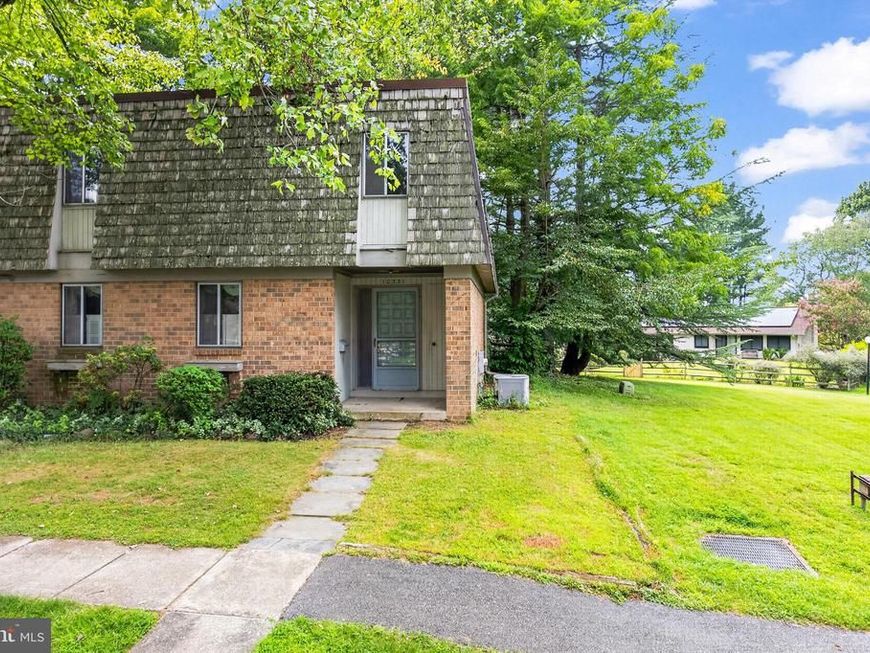
RARE END-UNIT OPPORTUNITY offering approximately 3,000 square feet of living space across three levels! With four bedrooms, generous room sizes, and an expansive finished lower level, this unusually spacious townhome offers tremendous potential. Upstairs, all four bedrooms are located on one level, along with two full baths. The primary suite features a private en-suite bath and walk-in closet. The main level offers a large eat-in kitchen with plenty of table space, a separate dining room, spacious family room, and powder room. Sliding glass doors lead from the family room to the backyard, while the end-unit setting provides additional privacy and appeal. The finished lower level adds substantial flexible living space, ideal for a recreation room, home office, gym, media room, or whatever best fits your needs. Priced to reflect its current condition and sold AS-IS strictly, this property offers an outstanding opportunity to renovate and customize instead of paying a premium for someone else's selections. Choose your own kitchen, bathrooms, flooring, finishes, and style—and create the home you want. Ideal for buyers using cash or renovation financing, including FHA 203(k), as well as investors seeking a value-add opportunity.
Property Features
Property Type: Residential - Townhouse
Basement: Yes
Basement: Interior Access
Cooling: Central A/C
Fuel Type: Electric
Heating: Heat Pump(s)
Home Style: Colonial
Lot Size: 0.06 Acres
Stories: 3.0
Taxes: $4,541
Year Built: 1972
Feature Descriptions
Additional Structures: Above Grade, Below Grade
Community Amenities: Community Center, Jog/Walk Path, Lake, Pool - Outdoor, Tennis Courts, Basketball Courts
Exterior: Frame, Brick, Combination
HOA Fee: $152.00/Monthly
Interior: Breakfast Area, Carpet, Kitchen - Eat-In, Kitchen - Table Space, Walk-in Closet(s)
Lot: Backs to Trees
Lot Dimensions: 0.06 Acre(S)
Parking Features: Assigned
Rooms: Living Room, Dining Room, Primary Bedroom, Bedroom 2,Bedroom 3,Bedroom 4,Kitchen, Game Room, Family Room, Den, Exercise Room, Other, Storage Room, Utility Room
Sewer: Public Sewer
SQFT Above Finished: 1984
SQFT Below Finished: 1076
SQFT Total Finished: 3060
Structure Type: End of Row/Townhouse
Water: Public
Room Sizes
Living Room: 18 x 12 Level - Main
Dining Room: 12 x 15 Level - Main
Primary Bedroom: 15 x 12 Level - Upper 1
Bedroom 4: 12 x 11 Level - Upper 1
Other: 12 x 23 Level - Lower 1
Game Room: 15 x 10 Level - Lower 1
Family Room: 13 x 11 Level - Main
Bedroom 3: 10 x 11 Level - Upper 1
Bedroom 2: 10 x 11 Level - Upper 1
Kitchen: 15 x 9 Level - Main
Den: 12 x 11 Level - Lower 1
Local Schools
School District: MONTGOMERY COUNTY PUBLIC SCHOOLS
Listed By / Shown By
Listed By
Agency Name: EXP Realty, LLC
Agency Phone: 8888607369
Shown By
Agent Name: Bill Marvelis
Agent Phone: Cell: (667) 441-0584
Agency Title: Berkshire Hathaway HomeServices Homesale Realty

 First American
Estimate Your Payment
Estimated Payment
$ 1,309.79 per month $823.46 Principal & Interest $378.42 Property Tax $107.92 Homeowner's Insurance

 Corporate Office - 215 S Centerville Rd. Lancaster, PA 17603
10331 Battleridge Place | MLS# MDMC2252442
This townhouse located at 10331 Battleridge Place, Gaithersburg, MD 20886 is currently listed for sale with an asking price of $370,000. This property was built in 1972 and has 4 bedrooms and 3 full and 1 partial baths with 3060 sq. ft. Battleridge Place is located in the STEDWICK TOWNHOUSES subdivision within the MONTGOMERY COUNTY PUBLIC SCHOOLS school district. Search STEDWICK TOWNHOUSES real estate on www.marvelishomes.com today.