Bill Marvelis

BEDS3
BATHS1 full 1 partial
SQUARE FEET1,672
MLS#PAWN2000966
STATUSACTIVE
PROPERTY TYPEResidential - Single Family
SUBDIVISIONPOCONO SPRING
SCHOOLWESTERN WAYNE
Property Description
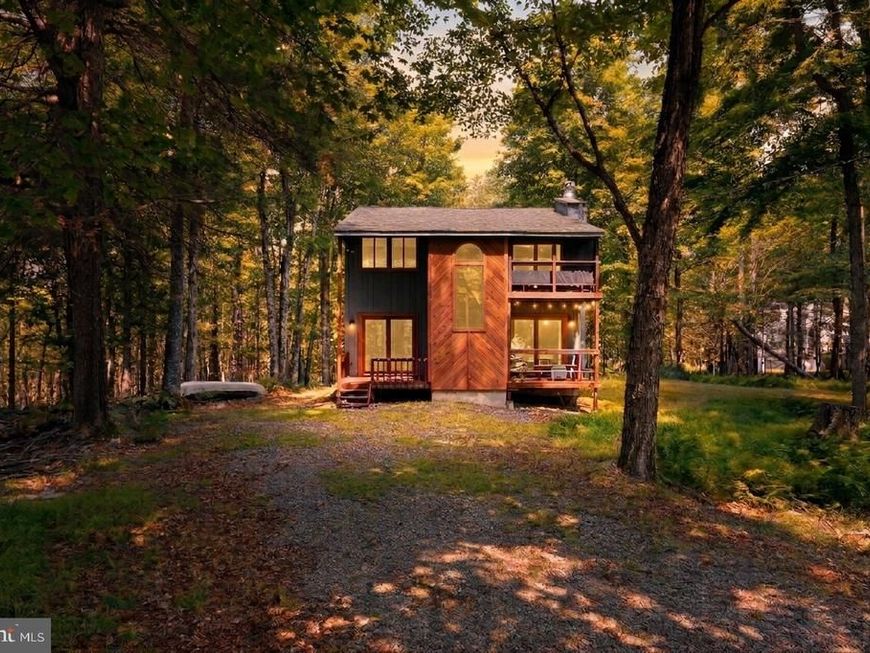
Imagine weekends in the Poconos spent gathered around the fireplace, morning coffee in the screened deck, and evenings unwinding in your own private outdoor spaces. This Pocono Springs retreat offers the space and flexibility to make those moments part of everyday life. The main level centers around a spacious living room with fireplace, flowing into the kitchen and dining area--an easy setting for everything from quiet mornings to lively gatherings. Upstairs, three bedrooms provide comfortable accommodations, while the generously sized office offers the perfect spot for working from home, a creative space, or a quiet retreat. A screened balcony adds yet another place to relax and take in the peaceful surroundings. And there is even more to enjoy--adjacent additional lots are available, giving you extra land and possibilities rarely found with a Pocono getaway. Beyond the home, enjoy a true Pocono getaway with Pocono Springs amenities including Crystal Lake, swimming, fishing, kayaking, tennis, basketball, playgrounds, clubhouse activities, and more. Conveniently located near shopping, dining, parks, and the many year-round attractions of the Pocono Mountains. Come for the getaway, stay for the lifestyle.
Property Features
Property Type: Residential - Single Family
Cooling: Ceiling Fan(s)
Fireplaces: 1
Fuel Type: Electric
Heating: Baseboard - Electric
Home Style: Contemporary
Lot Size: 1.99 Acres
Roof Type: Asphalt, Fiberglass
Stories: 1.5
Taxes: $3,701
Year Built: 1982
Feature Descriptions
Additional Structures: Above Grade, Below Grade
Appliances: Dryer, Oven/Range - Electric, Refrigerator, Washer, Freezer
Community Amenities: Basketball Courts, Club House, Gated Community, Picnic Area, Pool - Outdoor, Security, Tennis Courts, Tot Lots/Playground
Electric: 200+ Amp Service, Circuit Breakers
Exterior: Wood Siding
Fireplace: Brick
Flooring: Carpet, Vinyl
HOA Fee: $1595.00/Annually
Interior: Carpet, Dining Area, Floor Plan - Open, Kitchen - Eat-In, Kitchen - Island, Ceiling Fan(s)
Lot: Level, Trees/Wooded
Lot Dimensions: 1.99 Acre(S)
Municipality: STERLING TOWNSHIP
Number of Rooms: 7
Rooms: Living Room, Dining Room, Bedroom 2,Bedroom 3,Kitchen, Den, Bedroom 1,Other, Full Bath, Half Bath
Sewer: On Site Septic
SQFT Above Finished: 1672
SQFT Total Finished: 1672
Structure Type: Detached
Water: Well
Wooded: Yes
Room Sizes
Living Room: 26 x 15 Level - Main
Dining Room: 15 x 9 Level - Main
Kitchen: 16 x 11 Level - Main
Other: 12 x 7 Level - Main
Half Bath: 6 x 6 Level - Main
Den: 15 x 13 Level - Upper 1
Bedroom 1: 13 x 13 Level - Upper 1
Bedroom 2: 13 x 12 Level - Upper 1
Full Bath: 10 x 4 Level - Upper 1
Bedroom 3: 12 x 12 Level - Upper 1
Local Schools
High School: WESTERN WAYNE
Middle School: WESTERN WAYNE
Elementary School: EVERGREEN
School District: WESTERN WAYNE
Listed By / Shown By
Listed By
Agency Name: Keller Williams Real Estate - Bethlehem
Agency Phone: 6108678888
Shown By
Agent Name: Bill Marvelis
Agent Phone: Cell: (667) 441-0584
Agency Title: Berkshire Hathaway HomeServices Homesale Realty

 First American
Estimate Your Payment
Estimated Payment
$ 1,012.99 per month $622.94 Principal & Interest $308.42 Property Tax $81.64 Homeowner's Insurance

 Corporate Office - 215 S Centerville Rd. Lancaster, PA 17603
1022 Hilltop Drive | MLS# PAWN2000966
This single family home located at 1022 Hilltop Drive, Newfoundland, PA 18445 is currently listed for sale with an asking price of $279,900. This property was built in 1982 and has 3 bedrooms and 1 full and 1 partial baths with 1672 sq. ft. Hilltop Drive is located in the POCONO SPRING subdivision within the WESTERN WAYNE school district. Search POCONO SPRING real estate on www.marvelishomes.com today.