Bill Marvelis

BEDS3
BATHS2 full
SQUARE FEET2,688
MLS#PACE2520912
STATUSACTIVE
PROPERTY TYPEResidential - Condominium
SUBDIVISIONSAINT IVES
SCHOOLSTATE COLLEGE AREA
Property Description
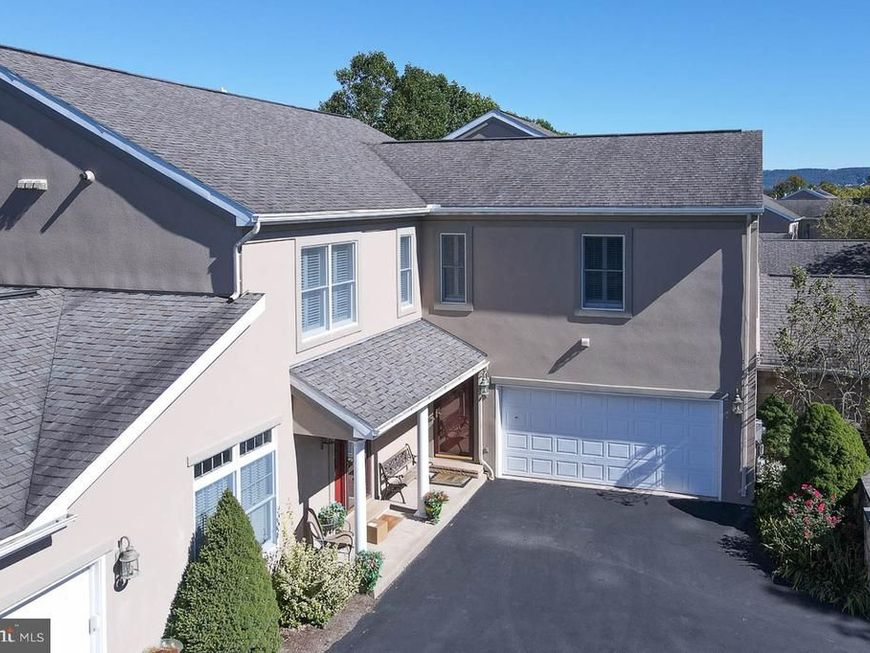
OPEN HOUSE - Sunday, October 11th, 11:00 AM - 12:30 PM Stylishly updated St. Ives condominium with views of Centre Hills Country Club and Mount Nittany. Open living and dining spaces, a natural gas fireplace, updated bathrooms, and a spacious owner's suite create an inviting retreat. The owner's suite bath features the added comfort of heated floors and a heated towel rack. Enjoy a private deck, an in-house elevator, a two-car attached garage, and lower-level storage with a cedar closet.
Property Features
Property Type: Residential - Condominium
Basement: Yes
Basement: Drain, Garage Access, Heated, Improved, Partial, Shelving, Other
Cooling: Central A/C
Fireplaces: 1
Fuel Type: Natural Gas
Garage: 2
Heating: Forced Air, Heat Pump - Gas BackUp
Home Style: Contemporary, Traditional
Roof Type: Architectural Shingle
Stories: 2.5
Taxes: $6,742
Year Built: 1996
Feature Descriptions
Accessibility: Elevator
Additional Structures: Above Grade, Below Grade
Appliances: Built-In Microwave, Built-In Range, Central Vacuum, Cooktop, Dishwasher, Disposal, ENERGY STAR Clothes Washer, ENERGY STAR Refrigerator, Icemaker, Instant Hot Water, Oven - Self Cleaning, Oven/Range - Gas, Range Hood, Six Burner Stove, Water Heater - Tankless
Electric: 200+ Amp Service, Circuit Breakers
Exterior: Concrete, Masonry, Stucco
Exterior: Exterior Lighting, Street Lights
Fireplace: Fireplace - Glass Doors, Gas/Propane
Flooring: Carpet, Ceramic Tile, Hardwood
HOA Fee: $540.00/Monthly
Interior: Bathroom - Soaking Tub, Bathroom - Stall Shower, Bathroom - Tub Shower, Breakfast Area, Built-Ins, Butlers Pantry, Carpet, Cedar Closet(s), Central Vacuum, Combination Dining/Living, Crown Moldings, Dining Area, Elevator, Floor Plan - Open, Kitchen - Eat-In, Recessed Lighting, Upgraded Countertops, Walk-in Closet(s), Window Treatments
Location: Adjoins Golf Course
Lot: Adjoins - Public Land, Year Round Access
Municipality: COLLEGE TWP
Parking Features: Asphalt Driveway
Parking Notes: 4 Total Parking Spaces
Pet Restrictions: Cats OK, Dogs OK, Size/Weight Restriction
Rooms: Living Room, Dining Room, Primary Bedroom, Bedroom 2,Bedroom 3,Kitchen, Foyer, Other, Storage Room, Primary Bathroom, Full Bath
Sewer: Public Sewer
Special View Info: Garden/Lawn, Golf Course, Panoramic, Scenic Vista
SQFT Above Finished: 2100
SQFT Below Finished: 588
SQFT Total Finished: 2688
Structure Type: Twin/Semi-Detached
Total Garage/Parking Spaces: 4
Utilities: Electric Available, Natural Gas Available
Water: Public
Room Sizes
Living Room: 24 x 21 Level - Upper 1
Kitchen: 12 x 15 Level - Upper 1
Primary Bedroom: 20 x 16 Level - Upper 1
Primary Bathroom: 16 x 13 Level - Upper 1
Other: 9 x 5 Level - Upper 1
Bedroom 3: 16 x 10 Level - Upper 1
Full Bath: 10 x 8 Level - Upper 1
Foyer: 5 x 3 Level - Main
Storage Room: 20 x 19 Level - Lower 1
Storage Room: 9 x 5 Level - Lower 1
Local Schools
High School: STATE COLLEGE AREA
School District: STATE COLLEGE AREA
Listed By / Shown By
Listed By
Agency Name: Kissinger, Bigatel & Brower
Agency Phone: 8142344000
Shown By
Agent Name: Bill Marvelis
Agent Phone: Cell: (667) 441-0584
Agency Title: Berkshire Hathaway HomeServices Homesale Realty

 First American
Estimate Your Payment
Estimated Payment
$ 2,059.59 per month $1,324.21 Principal & Interest $561.83 Property Tax $173.54 Homeowner's Insurance

 Corporate Office - 215 S Centerville Rd. Lancaster, PA 17603
102 Asbury Lane | MLS# PACE2520912
This condo located at 102 Asbury Lane, State College, PA 16801 is currently listed for sale with an asking price of $595,000. This property was built in 1996 and has 3 bedrooms and 2 full baths with 2688 sq. ft. Asbury Lane is located in the SAINT IVES subdivision within the STATE COLLEGE AREA school district. Search SAINT IVES real estate on www.marvelishomes.com today.