Bill Marvelis

BEDS4
BATHS2 full 1 partial
SQUARE FEET2,428
MLS#PACB2057302
STATUSACTIVE
PROPERTY TYPEResidential - Single Family
SUBDIVISIONFLORIBUNDA HEIGHTS
SCHOOLEAST PENNSBORO AREA
Property Description
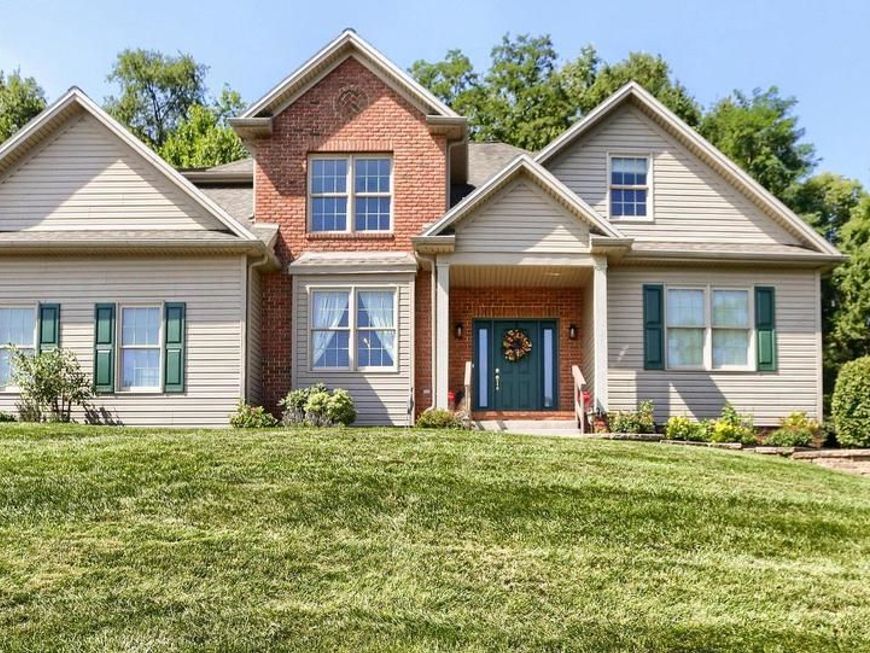
Welcome to Floribunda Heights, a well-established and desirable neighborhood in Camp Hill, Pennsylvania! This spacious 4-bedroom, 2.5-bath home offers 2,428 square feet of living space. The two-story foyer welcomes you into an open and inviting layout, complemented by vaulted ceilings and a separate formal dining room. The first-floor primary suite offers added convenience and privacy, along with first-floor laundry for easy everyday living. The main living area features luxury vinyl plank flooring, with the possibility of original hardwood flooring beneath, as well as a cozy propane fireplace. Upstairs, you'll find three additional bedrooms and a full bath, offering added space and flexibility. The unfinished basement provides ample storage. Outside, enjoy a fully fenced backyard offering privacy, along with a side-entry two-car garage. For added peace of mind, the home also includes a transferable home warranty through December 5, 2030. With its thoughtful layout, generous living space, and desirable Floribunda Heights setting, this Camp Hill home is one you won’t want to miss.
Property Features
Property Type: Residential - Single Family
Basement: Yes
Basement: Partial, Unfinished
Cooling: Central A/C
Fireplaces: 1
Fuel Type: Natural Gas
Garage: 2
Heating: Heat Pump(s)
Home Style: Traditional
Lot Size: 0.36 Acres
Roof Type: Architectural Shingle
Stories: 2.0
Taxes: $7,460
Year Built: 2001
Feature Descriptions
Additional Structures: Above Grade, Below Grade
Appliances: Built-In Microwave, Dishwasher, Oven/Range - Gas, Refrigerator
Electric: 200+ Amp Service
Exterior: Vinyl Siding, Concrete, Brick
Fencing: Privacy, Vinyl
Fireplace: Gas/Propane
Flooring: Carpet, Luxury Vinyl Plank
HOA Fee: $175.00/Annually
Interior: Carpet, Ceiling Fan(s), Chair Railings, Crown Moldings, Kitchen - Island, Primary Bath(s), Recessed Lighting, Walk-in Closet(s), Formal/Separate Dining Room, Pantry
Lot: Backs to Trees
Lot Dimensions: 0.36 Acre(S)
Municipality: EAST PENNSBORO TWP
Parking Features: Paved Driveway
Parking Notes: 2 Total Parking Spaces
Rooms: Living Room, Dining Room, Primary Bedroom, Bedroom 2,Bedroom 3,Bedroom 4,Kitchen, Foyer, Bathroom 2,Primary Bathroom
Sewer: Public Sewer
SQFT Above Finished: 2428
SQFT Total Finished: 2428
Structure Type: Detached
Total Garage/Parking Spaces: 2
Water: Public
Room Sizes
Kitchen: 19 x 12 Level - Main
Living Room: 15 x 23 Level - Main
Dining Room: 11 x 14 Level - Main
Primary Bedroom: 22 x 13 Level - Main
Primary Bathroom: 9 x 9 Level - Main
Bedroom 2: 13 x 12 Level - Upper 1
Bedroom 3: 13 x 11 Level - Upper 1
Bathroom 2: 13 x 6 Level - Upper 1
Bedroom 4: 14 x 10 Level - Upper 1
Local Schools
High School: EAST PENNSBORO AREA SHS
School District: EAST PENNSBORO AREA
Listed By / Shown By
Listed By
Agency Name: Coldwell Banker Realty
Agency Phone: 7177614800
Shown By
Agent Name: Bill Marvelis
Agent Phone: Cell: (667) 441-0584
Agency Title: Berkshire Hathaway HomeServices Homesale Realty

 First American
Estimate Your Payment
Estimated Payment
$ 1,876.51 per month $1,109.44 Principal & Interest $621.67 Property Tax $145.40 Homeowner's Insurance

 Corporate Office - 215 S Centerville Rd. Lancaster, PA 17603
1018 Country Club Road | MLS# PACB2057302
This single family home located at 1018 Country Club Road, Camp Hill, PA 17011 is currently listed for sale with an asking price of $498,500. This property was built in 2001 and has 4 bedrooms and 2 full and 1 partial baths with 2428 sq. ft. Country Club Road is located in the FLORIBUNDA HEIGHTS subdivision within the EAST PENNSBORO AREA school district. Search FLORIBUNDA HEIGHTS real estate on www.marvelishomes.com today.