Bill Marvelis

BEDS4
BATHS2 full
SQUARE FEET1,443
MLS#MDAA2152126
STATUSPENDING
PROPERTY TYPEResidential - Single Family
SUBDIVISIONHARUNDALE
SCHOOLANNE ARUNDEL COUNTY PUBLIC SCHOOLS
Property Description
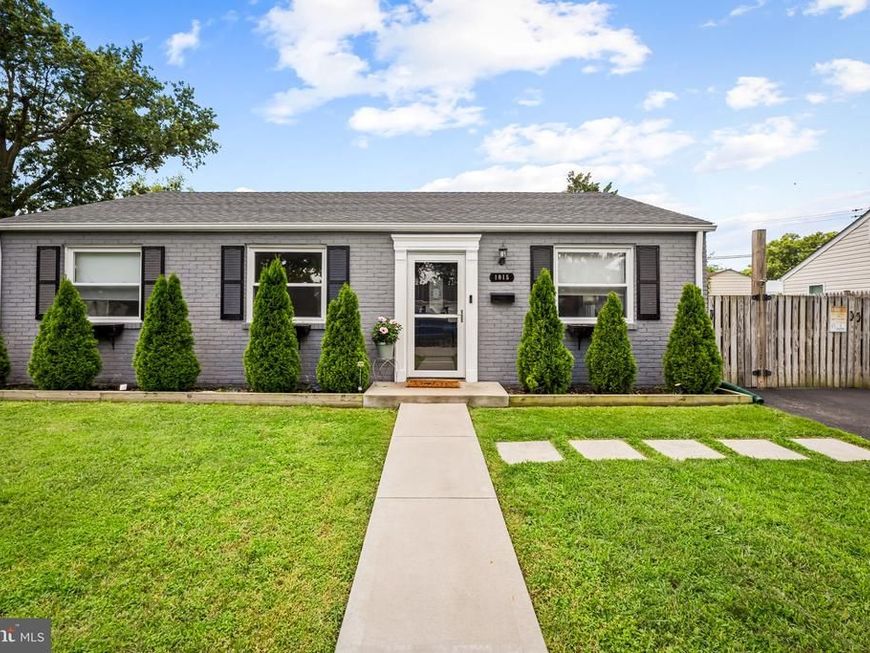
Welcome home to 1015 Edgerly Road, where modern styling meets main level living! Are you looking for a cozy, open-concept living rancher with a private primary suite? Look no further, you have arrived! With three generous bedrooms with a full bath on one side of the house, and a private primary suite with a large walk in closet, huge primary bath, and it's own entrance on the other there is space to spread out. The flat fenced in yard is perfect for your furry friends or human children and offers privacy for your cookouts, gatherings, or relaxing with a drink in your backyard. Floors and roof were replaced in 2022, and a newer HVAC and HWH offer peace of mind. Convenient to all major commuter routes and a stones throw to shopping and dining, this is one that you don't want to miss!
Property Features
Property Type: Residential - Single Family
Cooling: Central A/C
Fuel Type: Electric
Garage: 1
Heating: Heat Pump(s)
Home Style: Ranch/Rambler
Lot Size: 0.17 Acres
Roof Type: Architectural Shingle
Stories: 1.0
Taxes: $3,700
Year Built: 1947
Feature Descriptions
Additional Structures: Above Grade, Below Grade
Appliances: Dishwasher, Dryer, Washer, Exhaust Fan, Refrigerator
Exterior: Brick, Combination
Fencing: Fully
Flooring: Luxury Vinyl Plank
HOA Fee: $52.55/Annually
Interior: Carpet, Family Room Off Kitchen, Bathroom - Tub Shower, Dining Area, Floor Plan - Traditional, Floor Plan - Open, Pantry, Primary Bath(s), Walk-in Closet(s)
Lot Dimensions: 0.17 Acre(S)
Parking Notes: 4 Total Parking Spaces
Rooms: Living Room, Dining Room, Bedroom 2,Bedroom 3,Kitchen, Bedroom 1,Utility Room, Bonus Room, Full Bath
Sewer: Public Sewer
SQFT Above Finished: 1443
SQFT Total Finished: 1443
Structure Type: Detached
Total Garage/Parking Spaces: 4
Water: Public
Room Sizes
Living Room: 18 x 12 Level - Main
Dining Room: 8 x 8 Level - Main
Kitchen: 8 x 7 Level - Main
Bedroom 1: 14 x 10 Level - Main
Bedroom 2: 14 x 9 Level - Main
Bonus Room: 16 x 10 Level - Main
Bedroom 3: 11 x 8 Level - Main
Utility Room: 21 x 9 Level - Main
Full Bath: 8 x 5 Level - Main
Local Schools
High School: GLEN BURNIE
School District: ANNE ARUNDEL COUNTY PUBLIC SCHOOLS
Listed By / Shown By
Listed By
Agency Name: Compass
Agency Phone: 4102205745
Shown By
Agent Name: Bill Marvelis
Agent Phone: Cell: (667) 441-0584
Agency Title: Berkshire Hathaway HomeServices Homesale Realty

 First American
Estimate Your Payment
Estimated Payment
$ 1,314.97 per month $890.00 Principal & Interest $308.33 Property Tax $116.64 Homeowner's Insurance

 Corporate Office - 215 S Centerville Rd. Lancaster, PA 17603
1015 Edgerly Road | MLS# MDAA2152126
This single family home located at 1015 Edgerly Road, Glen Burnie, MD 21060 is currently listed for sale with an asking price of $399,900. This property was built in 1947 and has 4 bedrooms and 2 full baths with 1443 sq. ft. Edgerly Road is located in the HARUNDALE subdivision within the ANNE ARUNDEL COUNTY PUBLIC SCHOOLS school district. Search HARUNDALE real estate on www.marvelishomes.com today.