Bill Marvelis

BEDS2
BATHS1 full 1 partial
SQUARE FEET1,036
MLS#MDKE2006918
STATUSACTIVE
PROPERTY TYPEResidential - Single Family
SCHOOLKENT COUNTY PUBLIC SCHOOLS
Property Description
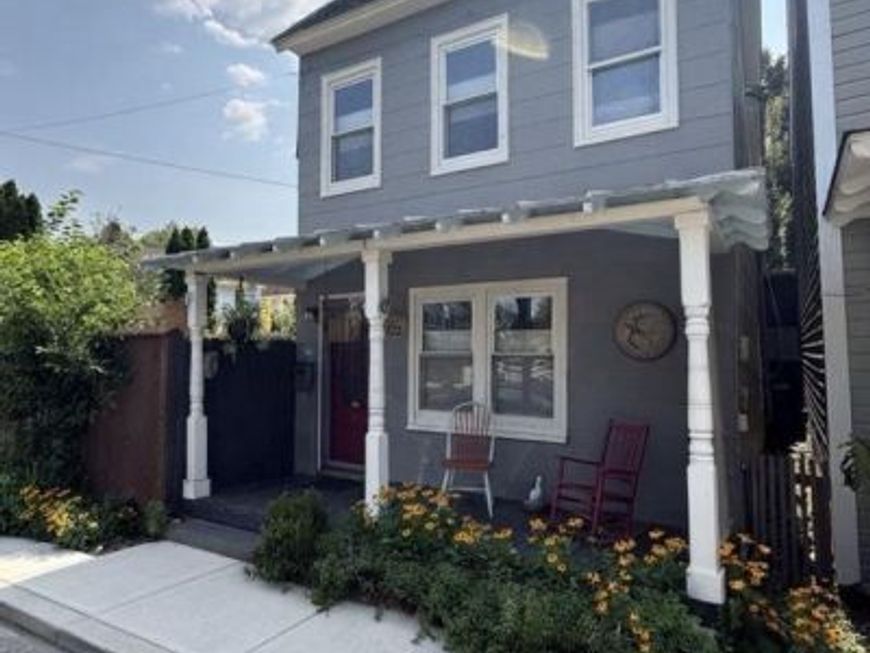
This lovely 1920 Chestertown colonial is full of character, charm and artistic detail. Thoughtfully updated, the home offers a bright, open floor plan that highlights its handcrafted touches. The living room features re-stored hardwood floors and a cozy gas fireplace, creating a warm cozy space. Natural light pours into the open and airy kitchen with newer painted cabinets, stenciled floors, shiplap walls, and a laundry/half bath just off kitchen. From the kitchen step straight into the private fenced courtyard, your own peaceful retreat. With a large brick patio, privacy plantings, and ample garden space to create your own haven. Upstairs you'll find two nice sized bedrooms, re-finished hardwood floors and a good size full bath with walk in shower. If you're looking for that quiet oasis in a downtown location, this is it!
Property Features
Property Type: Residential - Single Family
Cooling: Central A/C, Heat Pump(s)
Fireplaces: 1
Fuel Type: Electric
Heating: Heat Pump(s)
Home Style: Farmhouse/National Folk
Lot Size: 0.03 Acres
Roof Type: Architectural Shingle
Stories: 2.0
Taxes: $3,551
Year Built: 1920
Feature Descriptions
Additional Structures: Above Grade, Below Grade
Appliances: Dishwasher, Exhaust Fan, Icemaker, Oven/Range - Gas, Refrigerator, Water Heater
Electric: 200+ Amp Service
Exterior: Mixed
Exterior: Extensive Hardscape
Fencing: Privacy
Fireplace: Gas/Propane
Flooring: Hardwood
Interior: Ceiling Fan(s), Floor Plan - Open, Wood Floors
Location: Downtown
Lot Dimensions: 0.03 Acre(S)
Municipality: Chestertown
Parking Features: Public
Pet Restrictions: No Pet Restrictions
Rooms: Living Room, Dining Room, Kitchen
Sewer: Public Sewer
Special View Info: Courtyard
SQFT Above Finished: 1036
SQFT Total Finished: 1036
Structure Type: Detached
Water: Public
Local Schools
School District: KENT COUNTY PUBLIC SCHOOLS
Listed By / Shown By
Listed By
Agency Name: Doug Ashley Realtors, LLC
Agency Phone: 4108100010
Shown By
Agent Name: Bill Marvelis
Agent Phone: Cell: (667) 441-0584
Agency Title: Berkshire Hathaway HomeServices Homesale Realty

 First American
Estimate Your Payment
Estimated Payment
$ 1,224.78 per month $821.23 Principal & Interest $295.92 Property Tax $107.63 Homeowner's Insurance

 Corporate Office - 215 S Centerville Rd. Lancaster, PA 17603
101 S College Avenue | MLS# MDKE2006918
This single family home located at 101 S College Avenue, Chestertown, MD 21620 is currently listed for sale with an asking price of $369,000. This property was built in 1920 and has 2 bedrooms and 1 full and 1 partial baths with 1036 sq. ft. S College Avenue is located within the KENT COUNTY PUBLIC SCHOOLS school district. Search Chestertown real estate on www.marvelishomes.com today.